





Ottawa Homes – SOLD!!

Location Information
Neighbourhood: BeaconwoodOrientation: East
Interior Features
Heating: Forced Air/Natural GasAir Conditioning: Central Airconditioning
Flooring: Carpet wall to wall and mixed, linoleum
Rooms
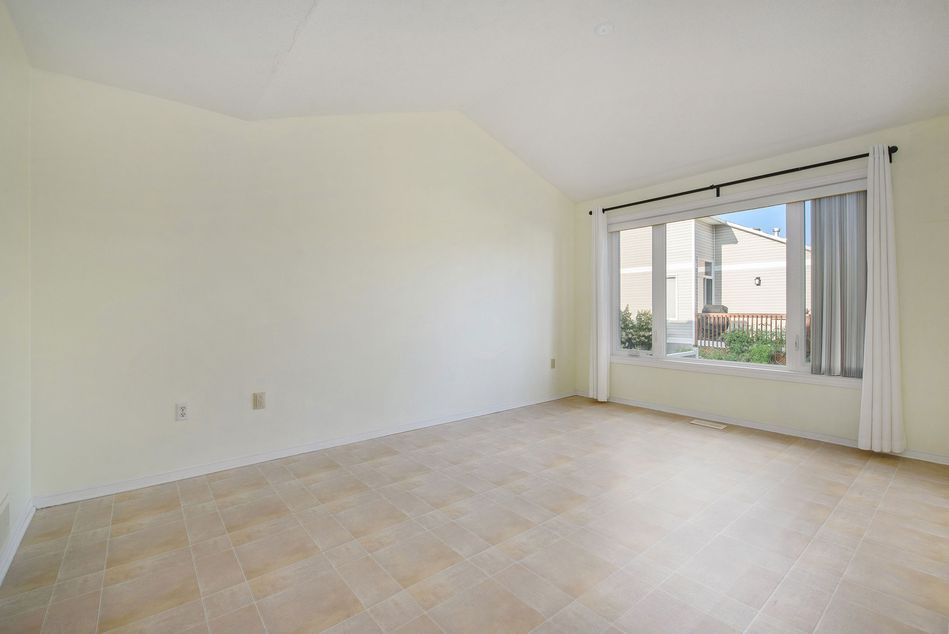
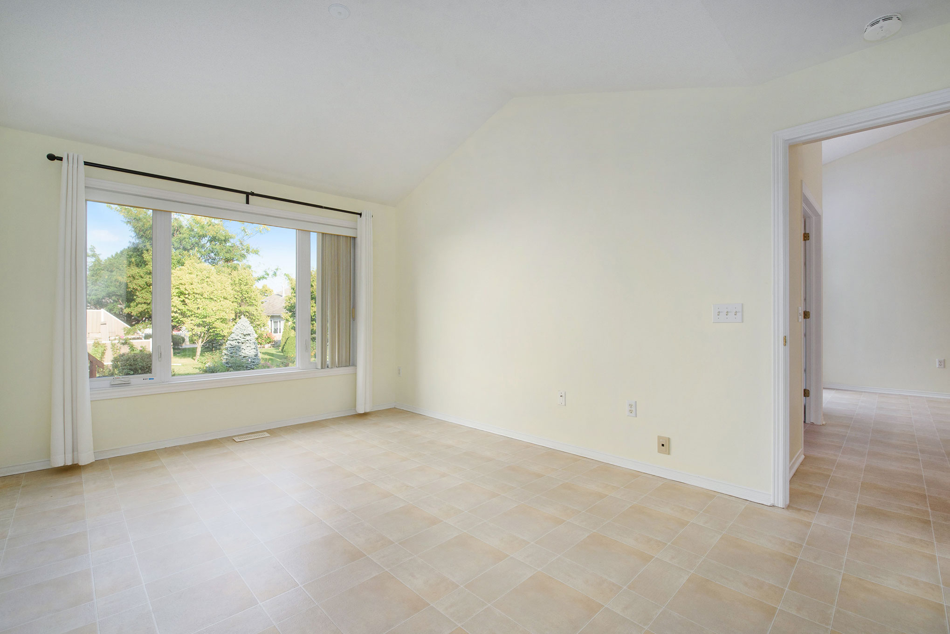
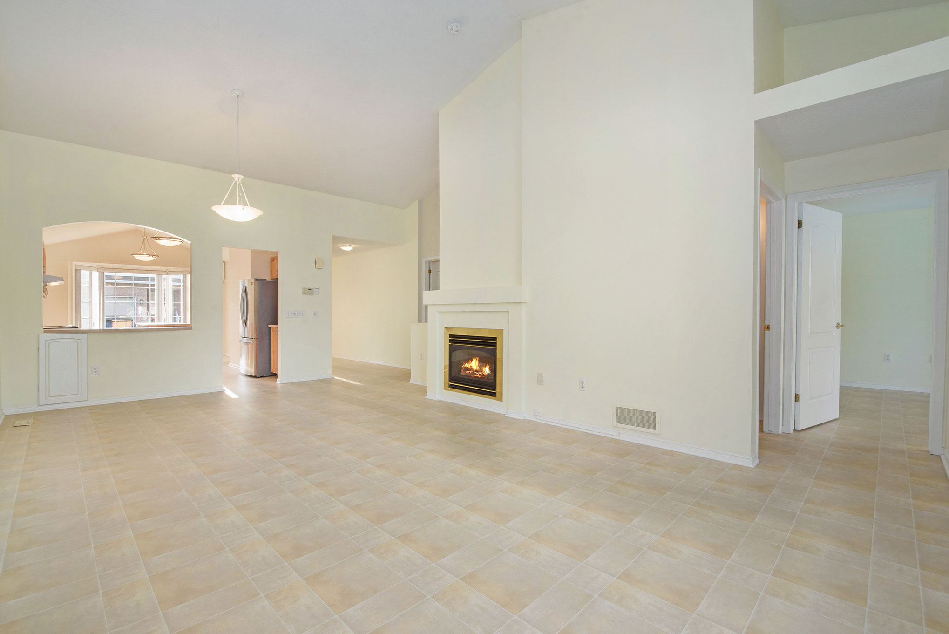
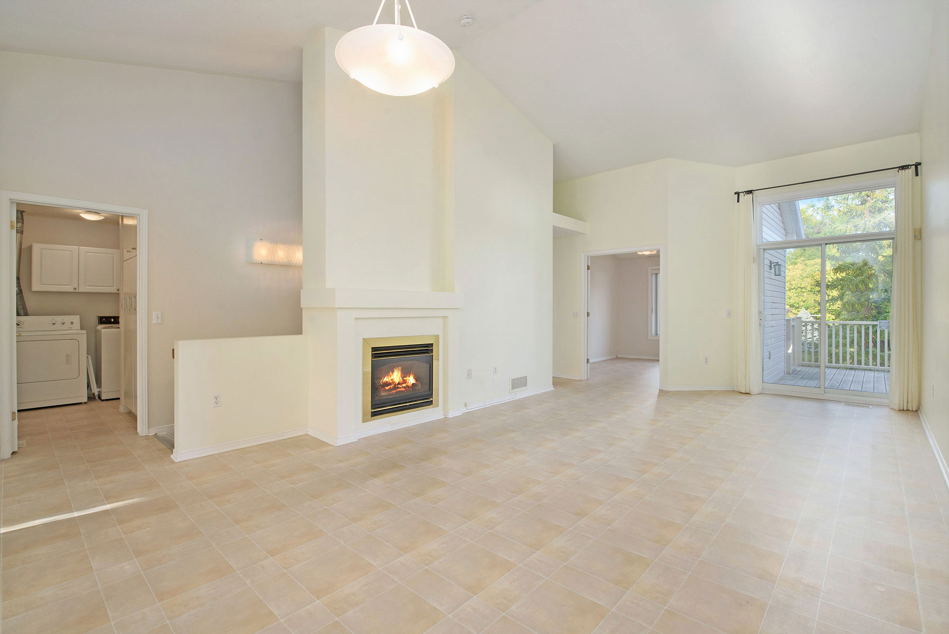
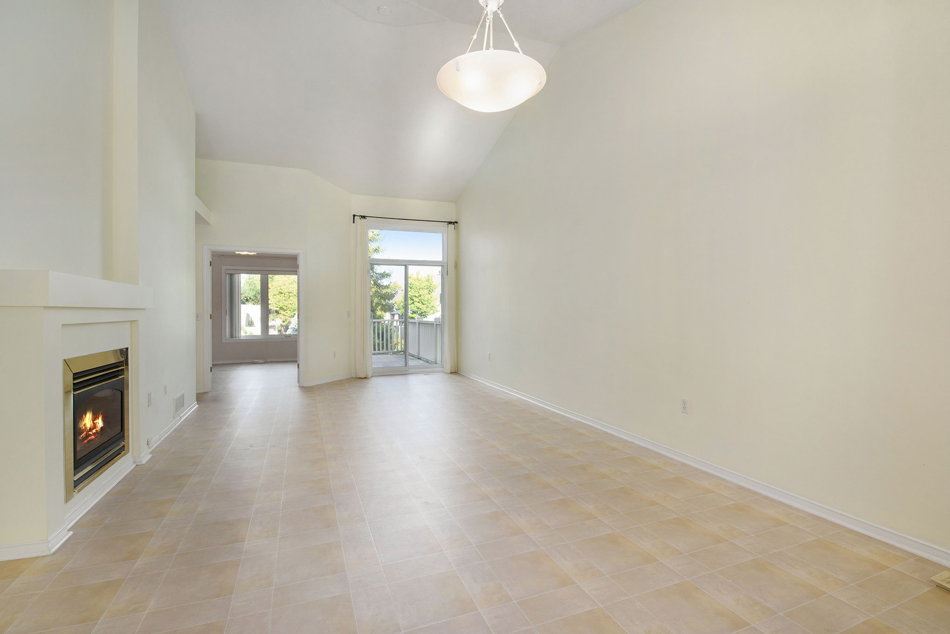
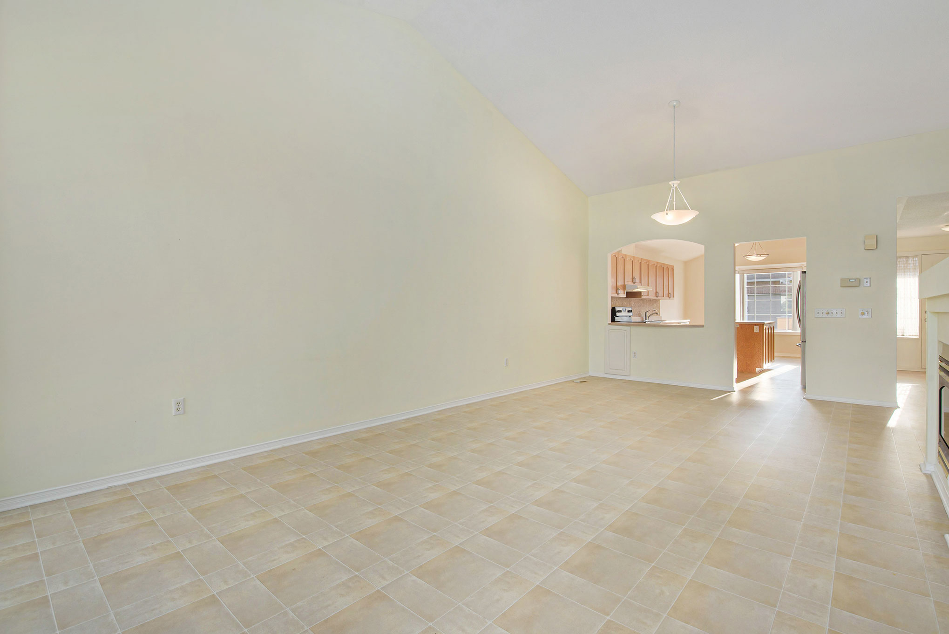
Living Room: 25'3x12'6Dining Room: combined with living room
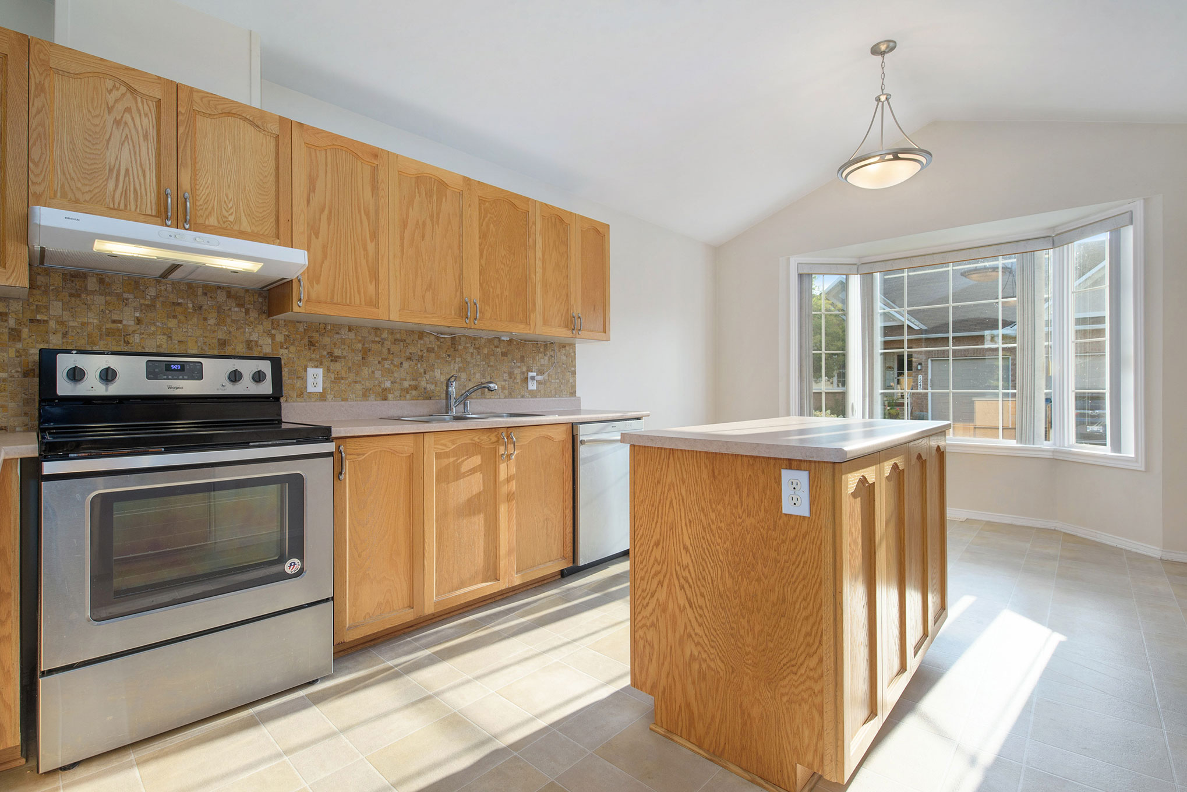
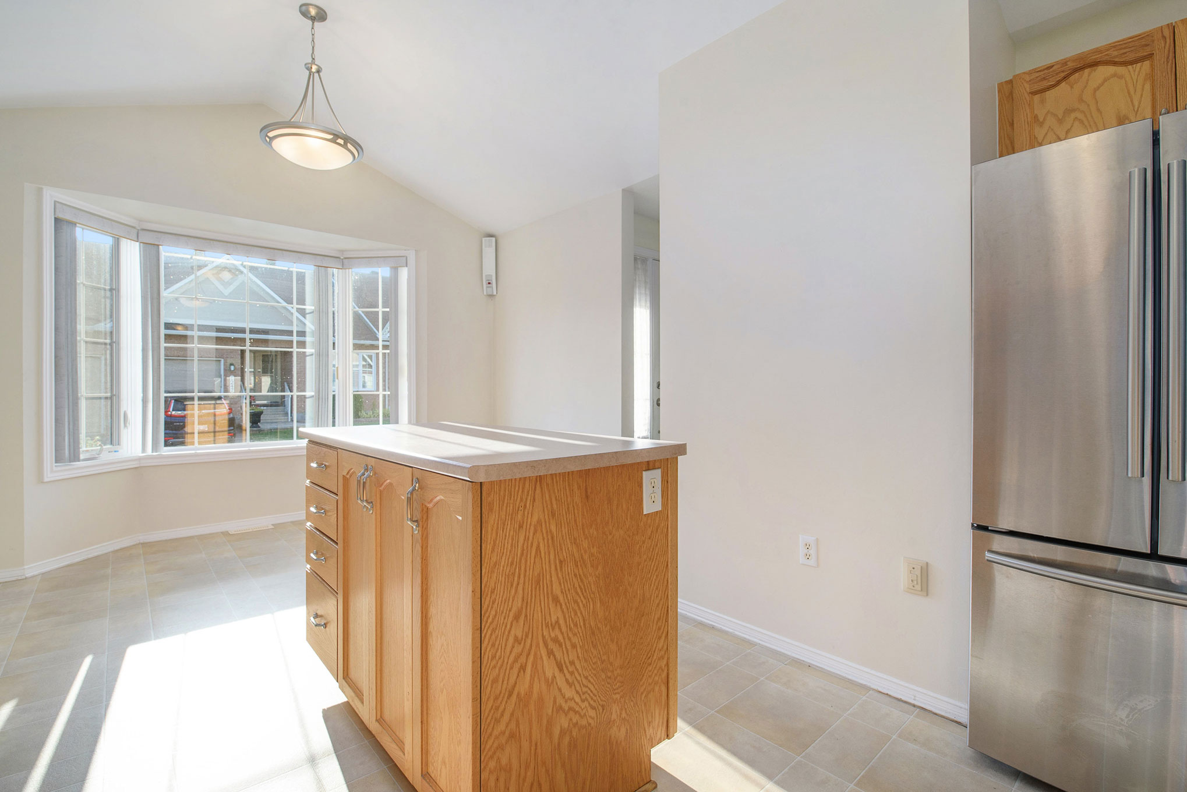
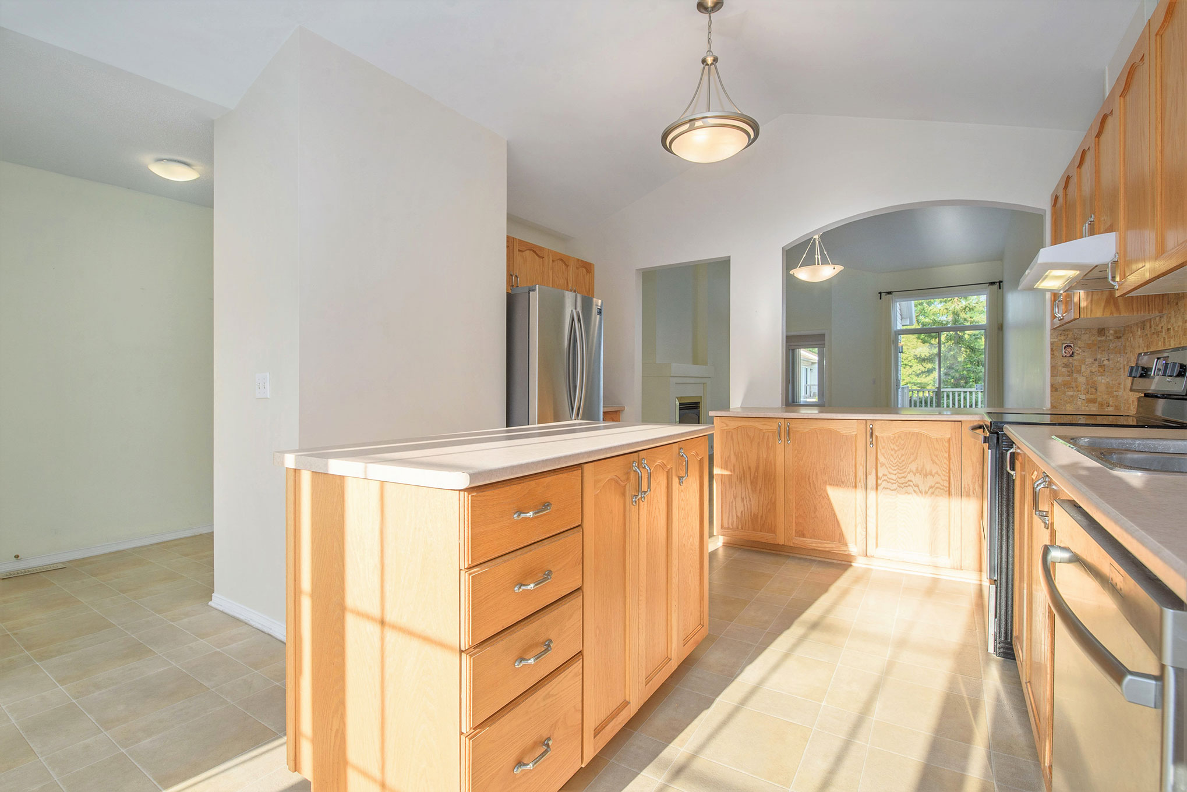
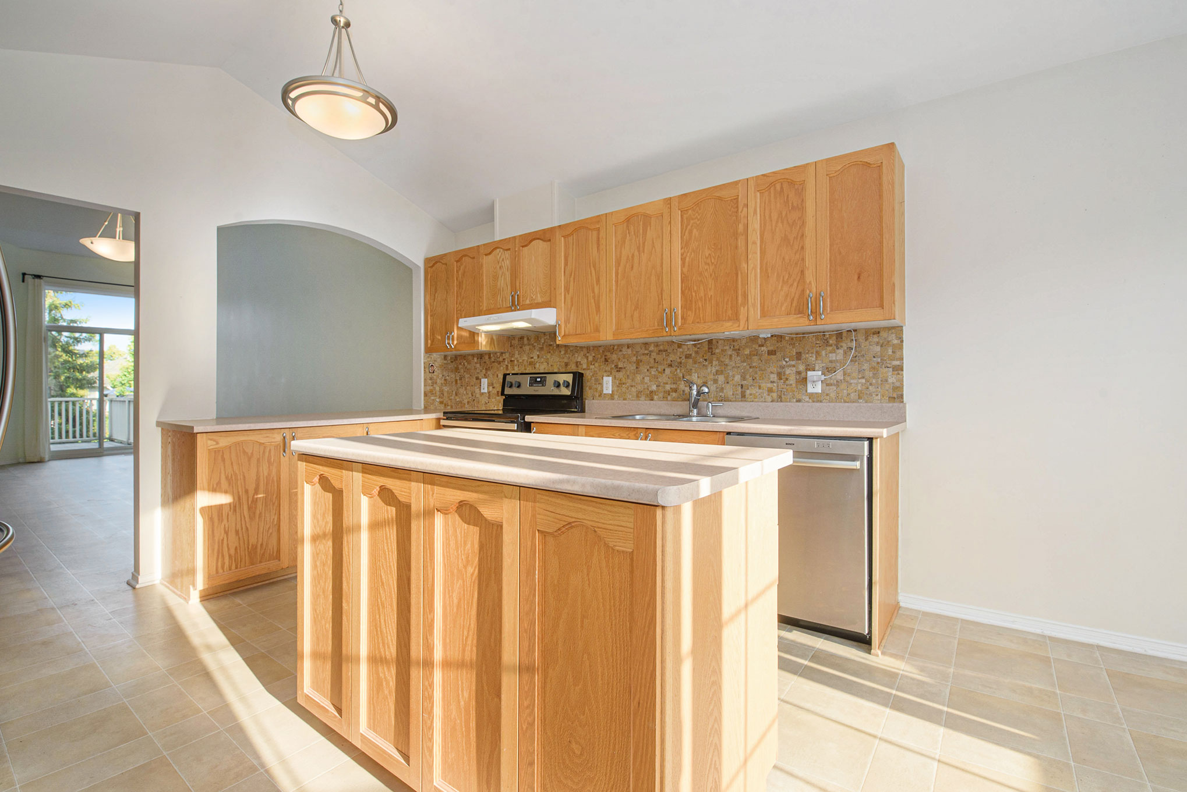
Kitchen: 11'11x11'7
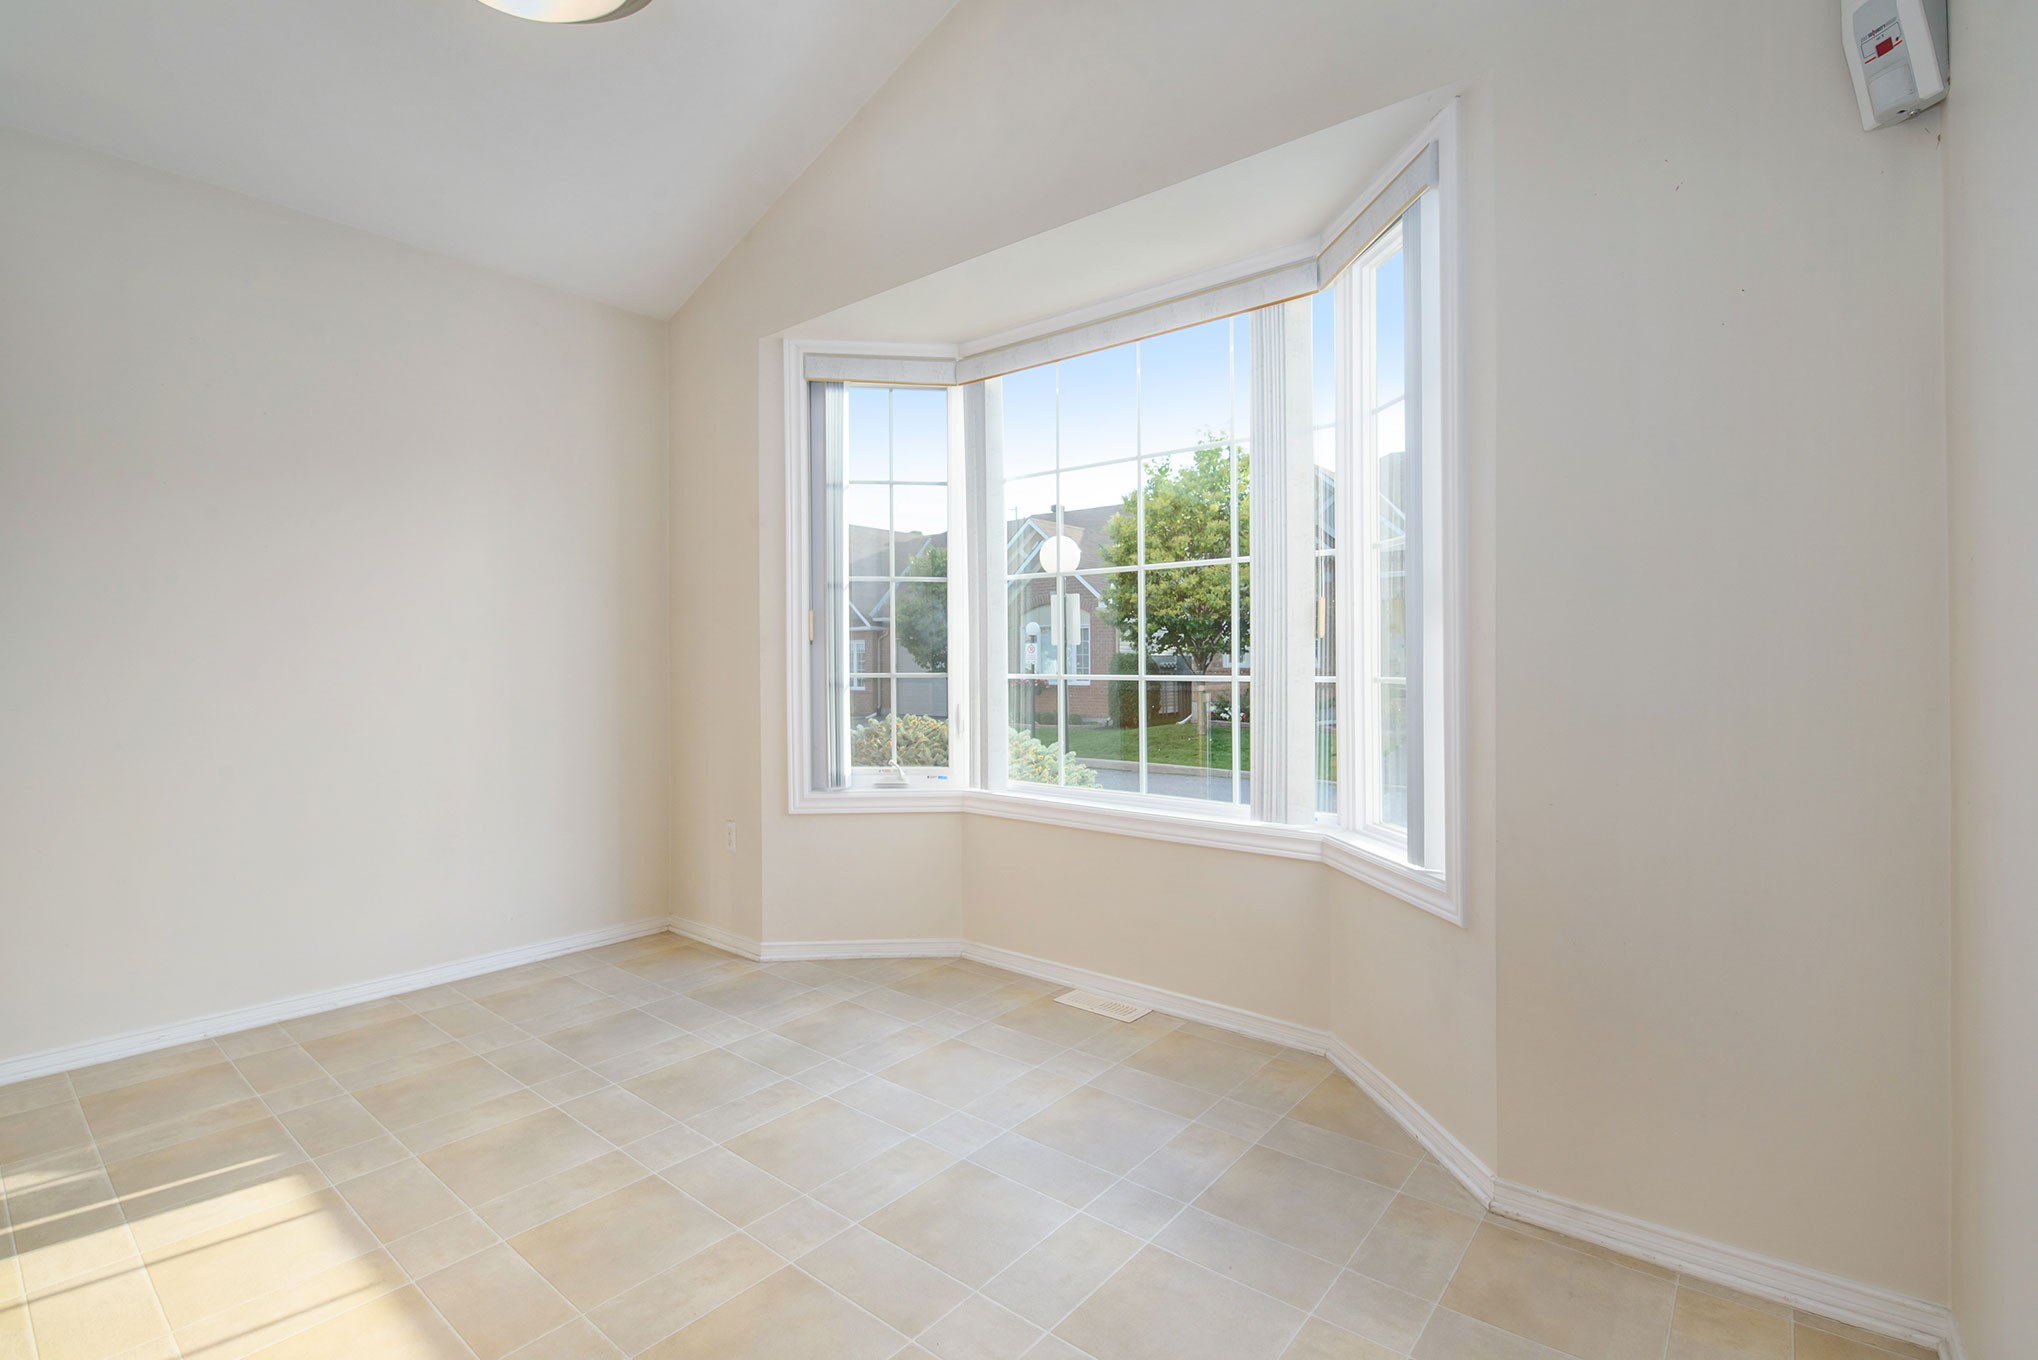
Eating Area: 11'7x8'1
Family Room:
Den:
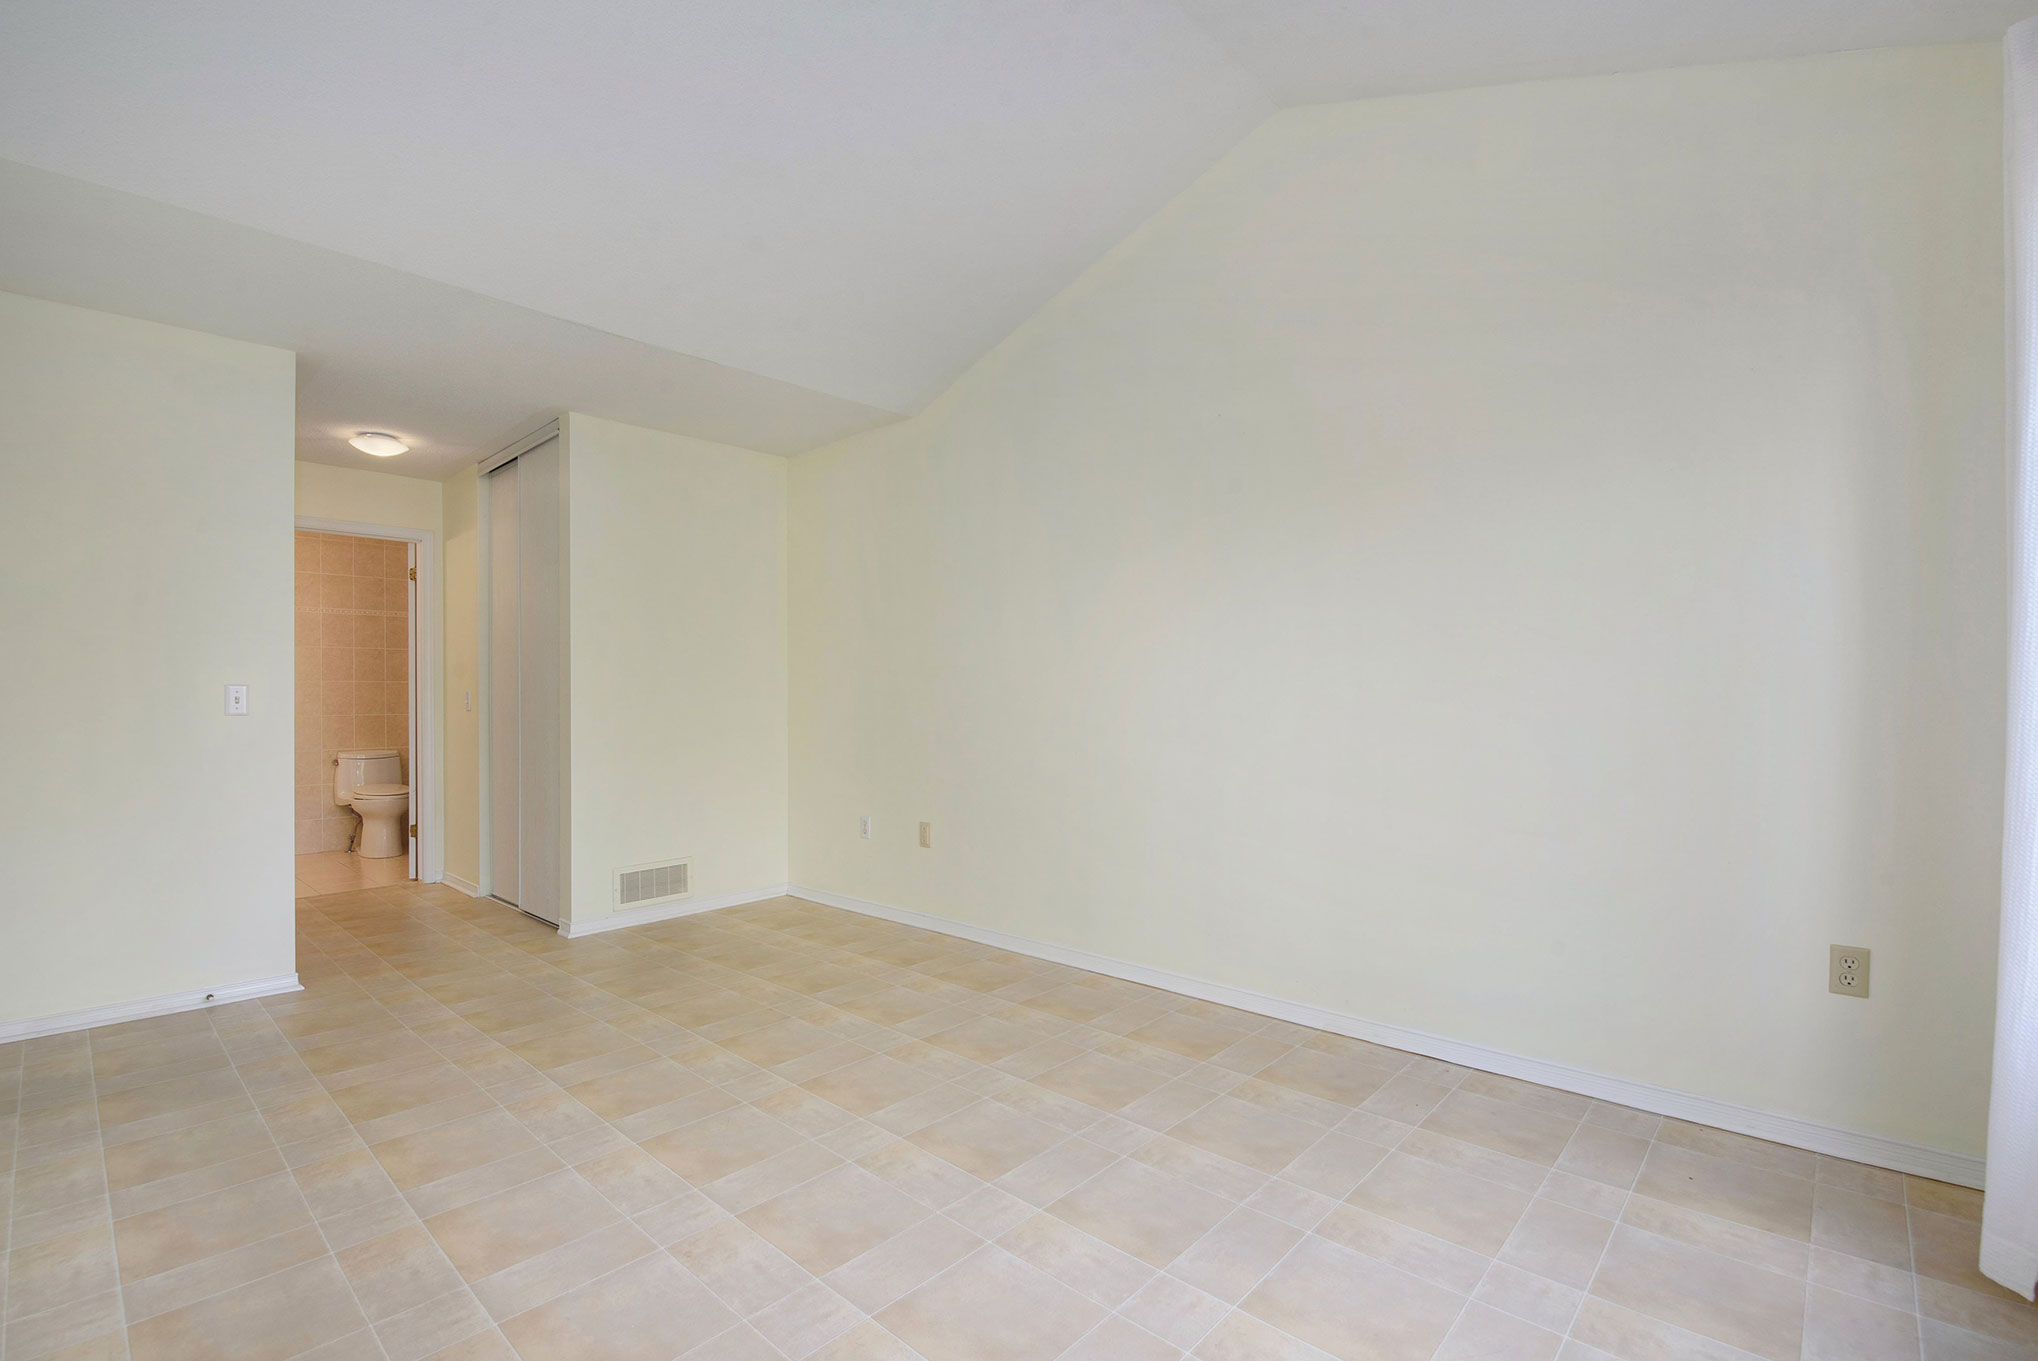
Primary Bedroom: 15'3x11'1
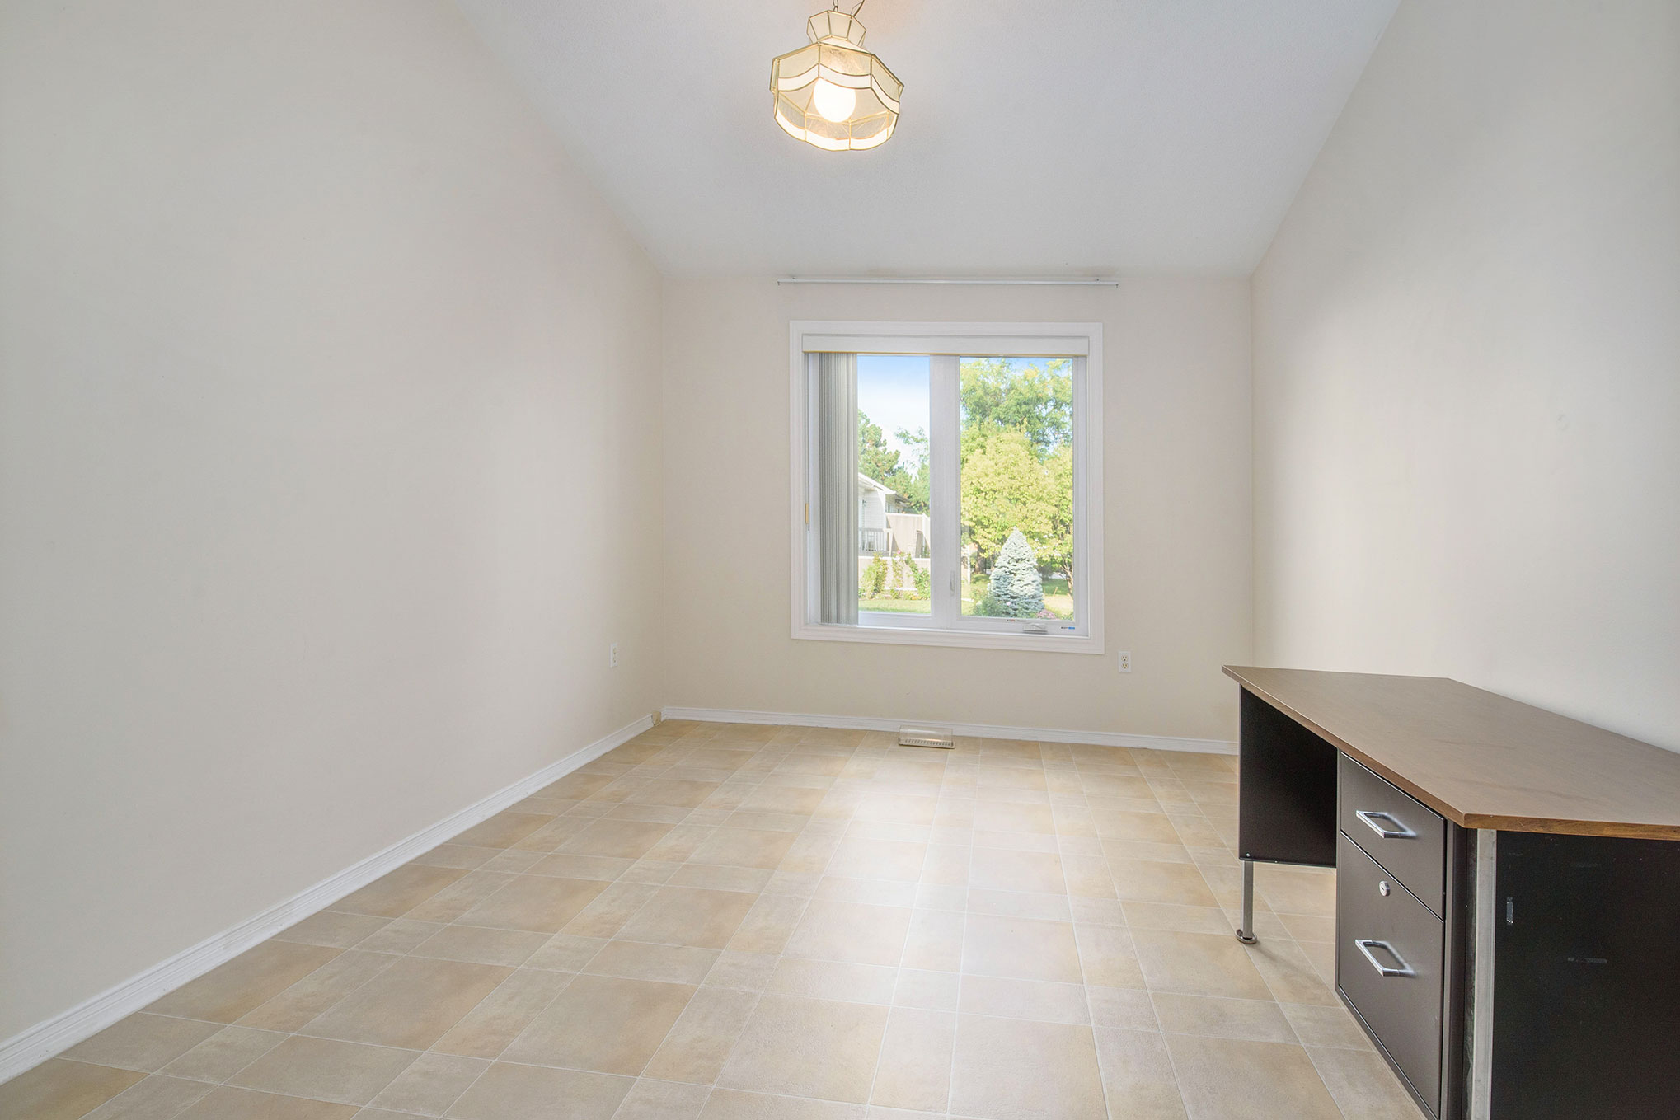
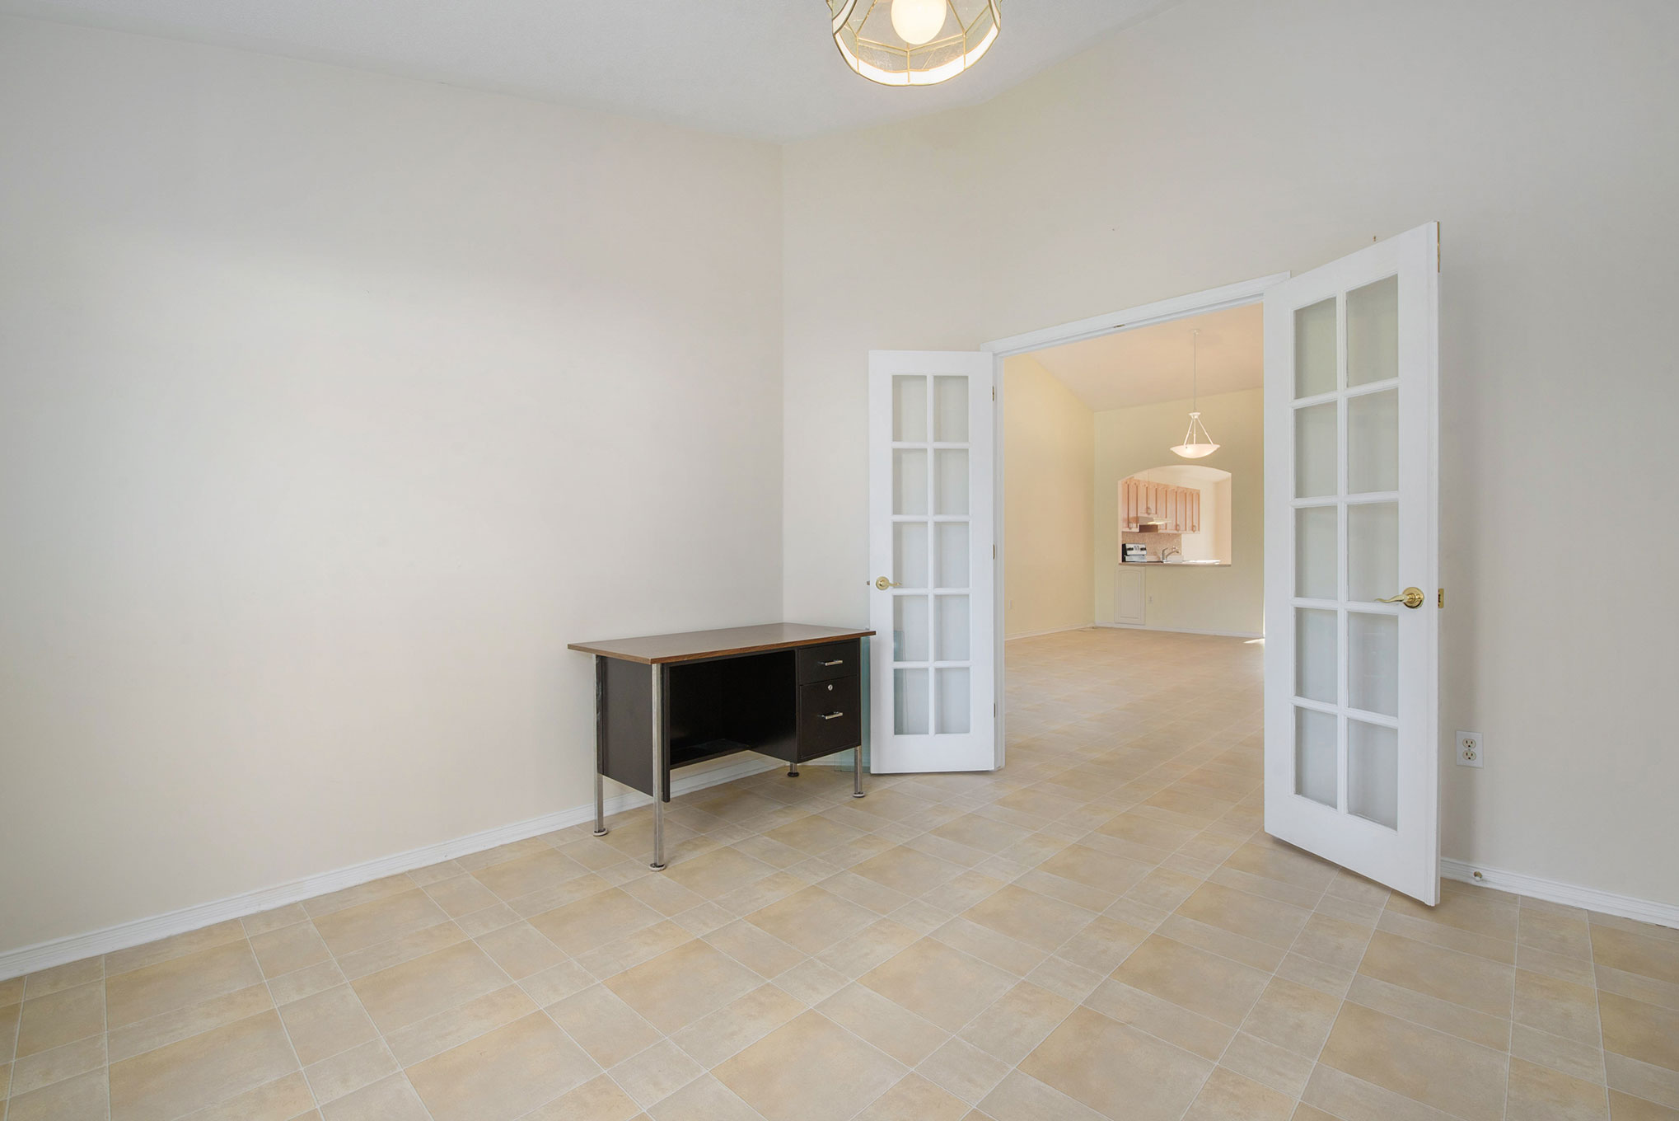
Bedroom #2: 11'5x9'11
Bedroom #3: 12'3x10'4
Bedroom #4:
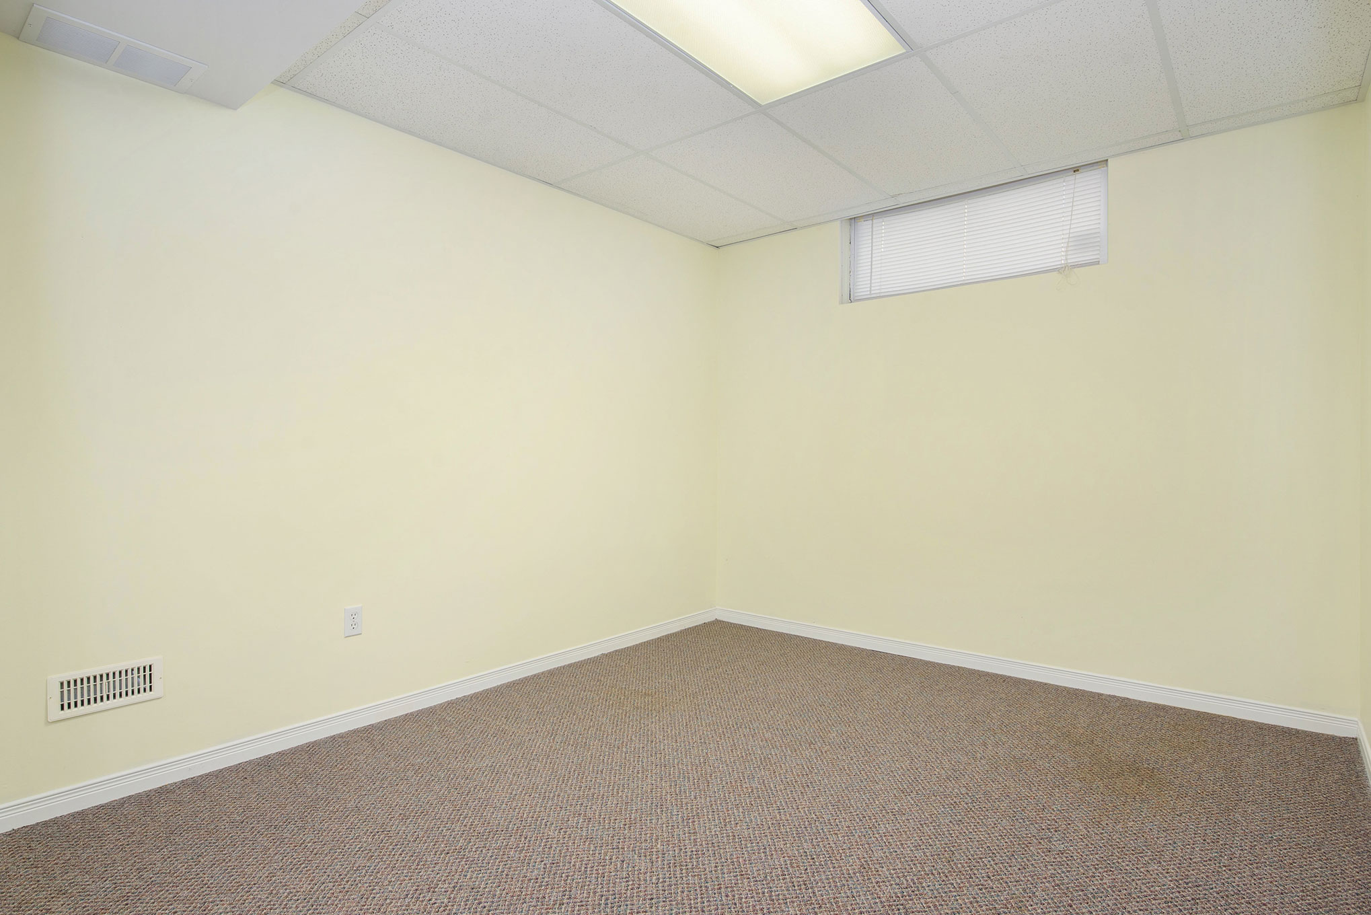
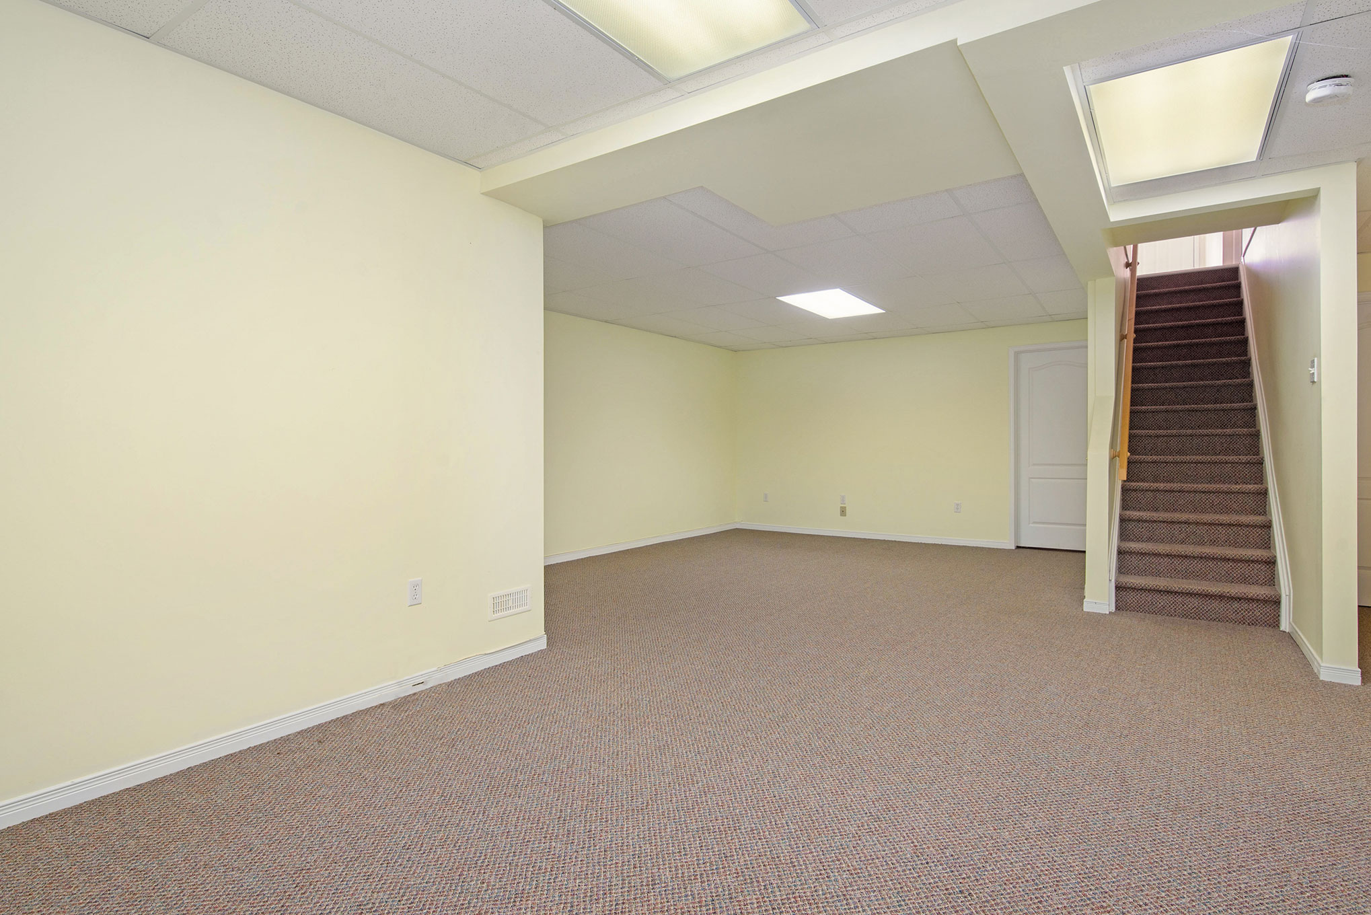
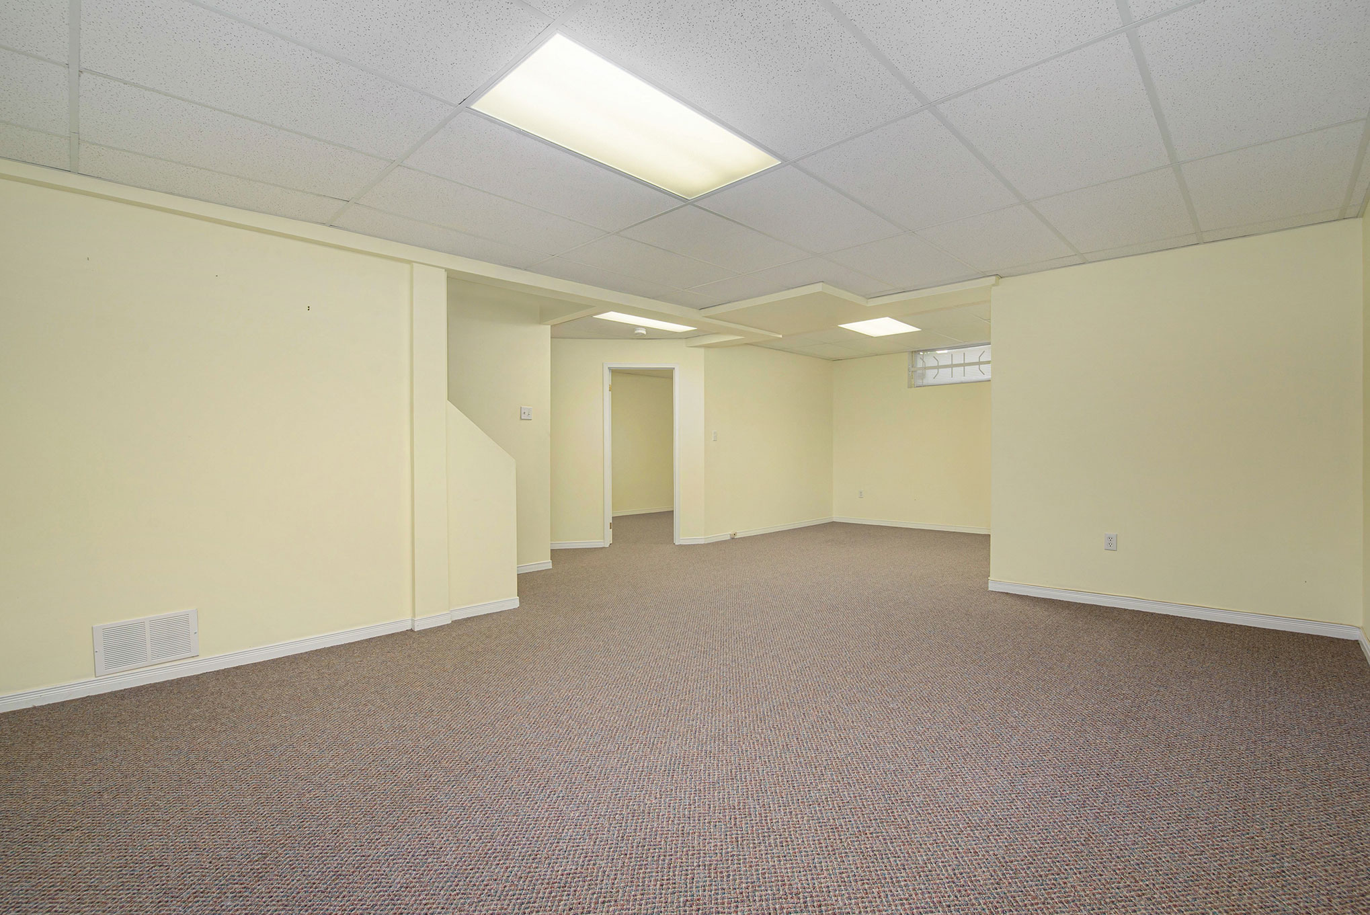
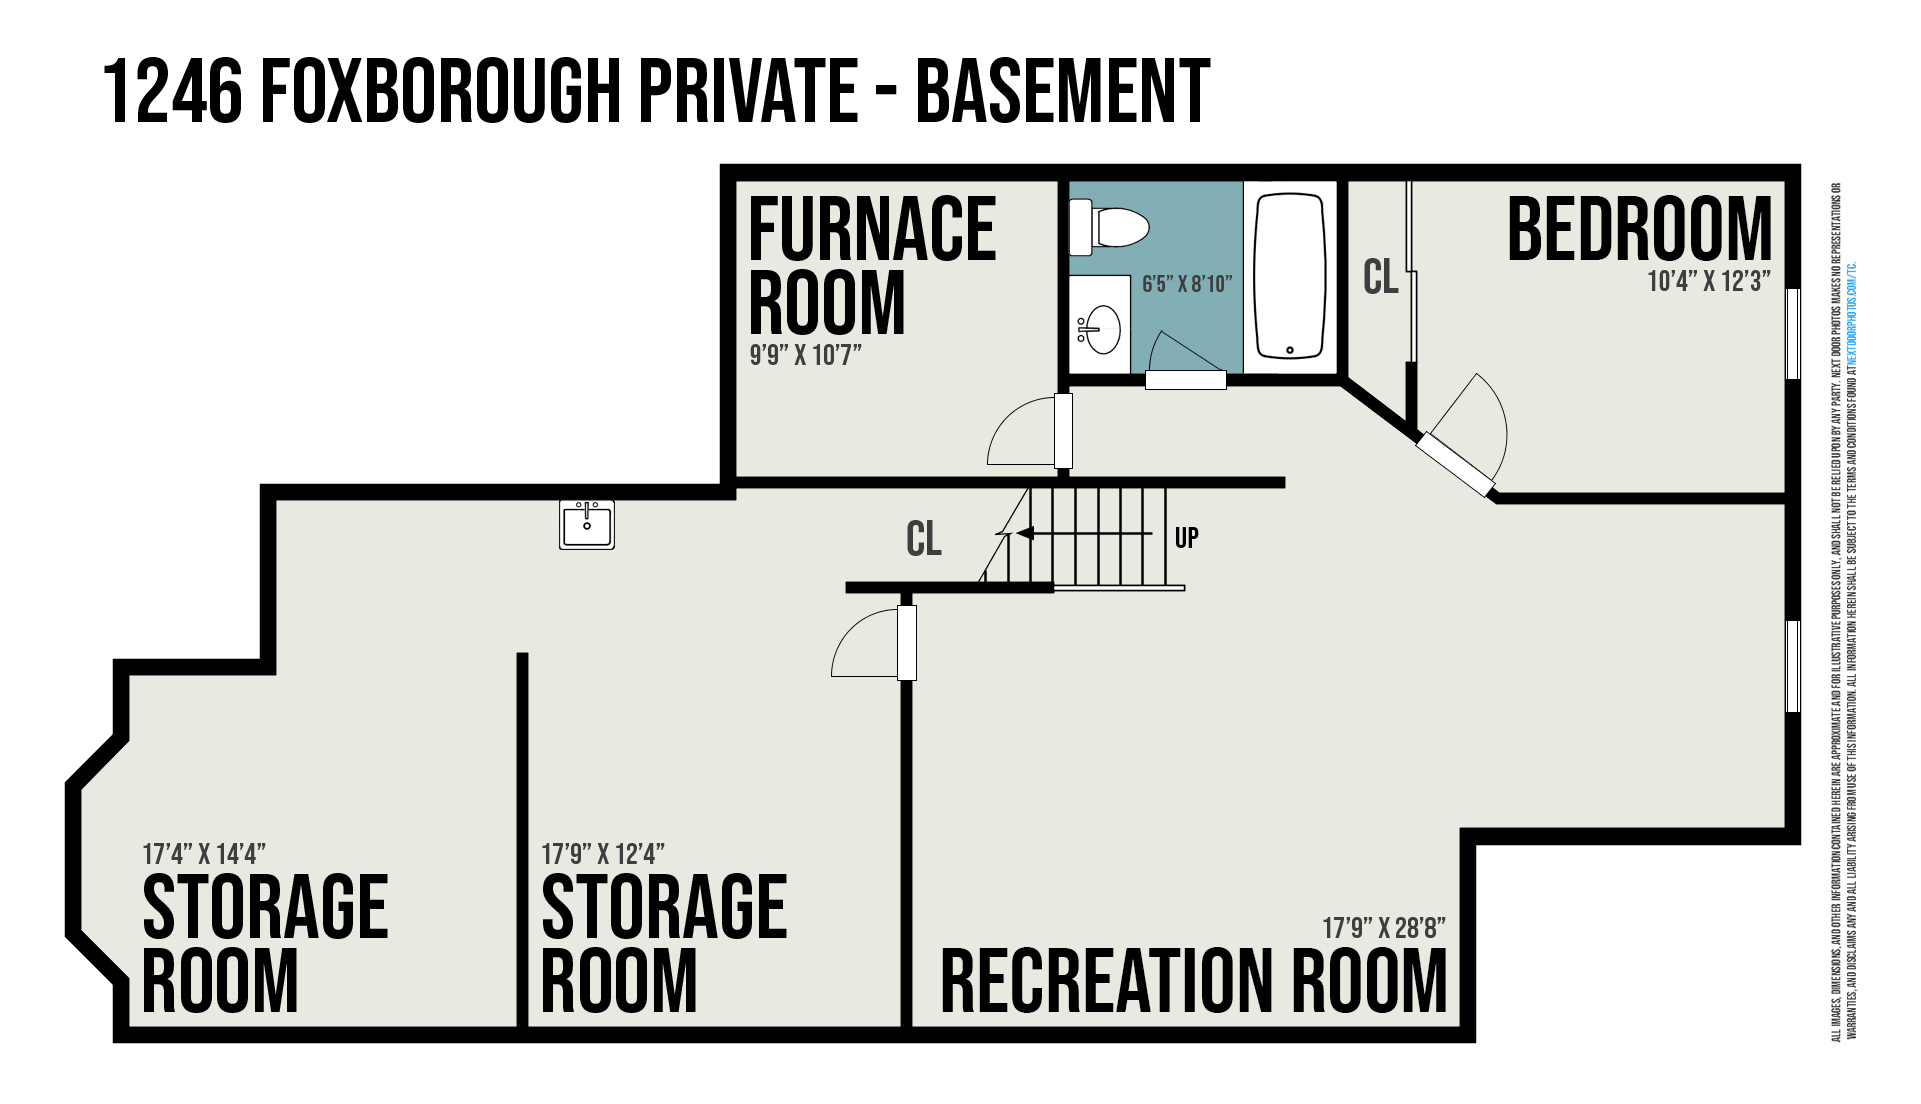
Rec Room:: 28'8x17'9
Hobby Room:
Storage: 17'9x12'4
Other: storage room 17'4x14'4
Other: Utility room
Exterior Features
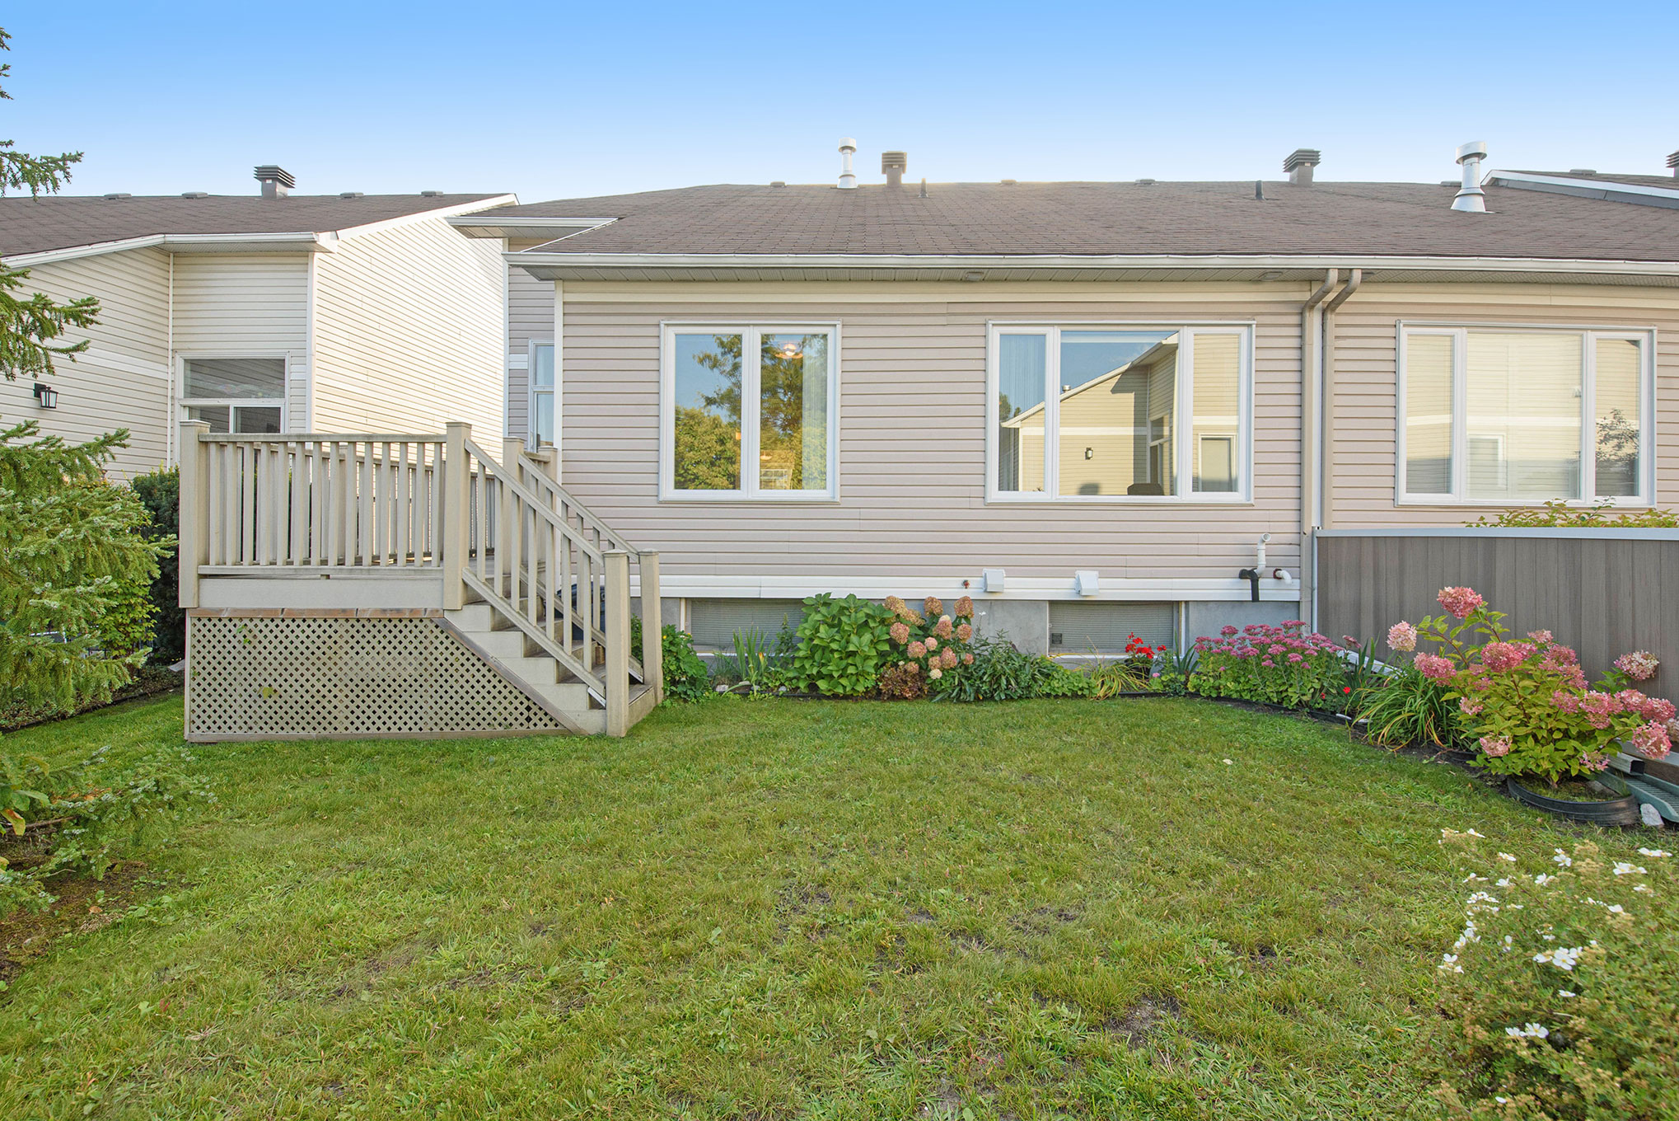
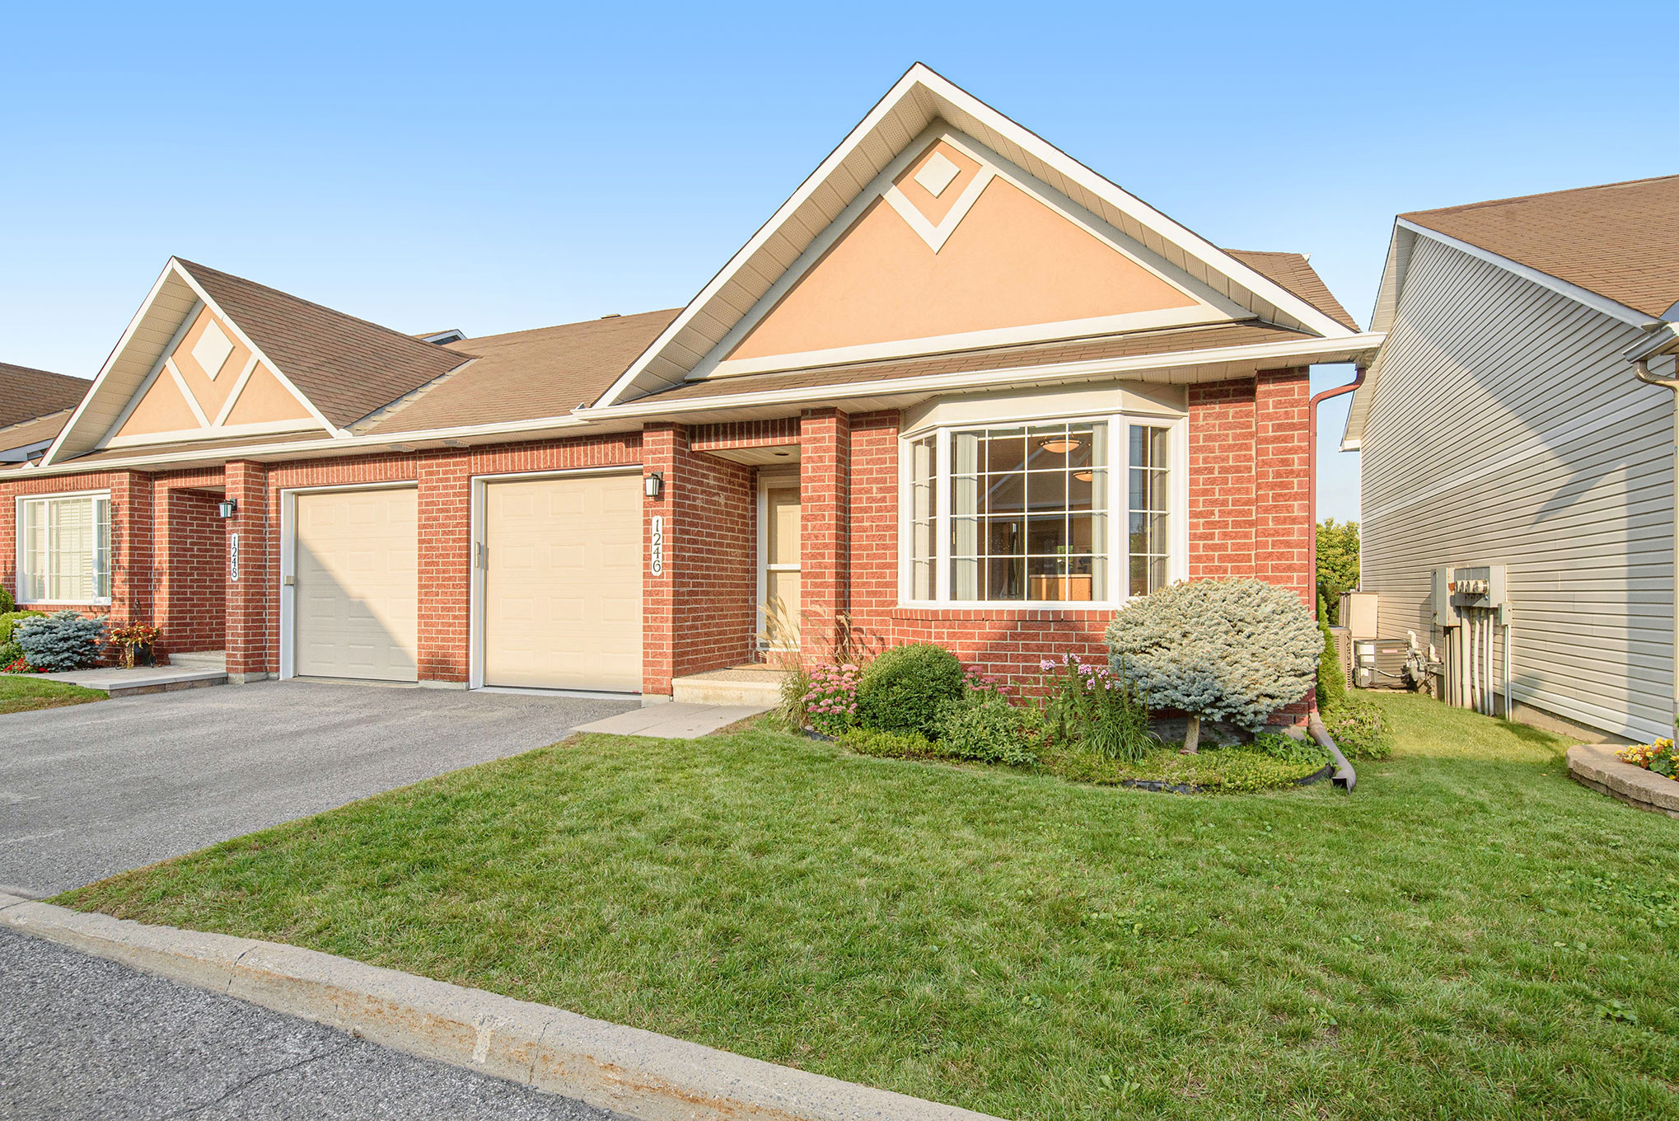
Style: Row unit bungalowModel: Glenwood
Additional Information
Builder: MintoTaxes: $4,023/2021
Remarks: Montreal Road to Foxborough Private.
Site influences: Adult oriented, end unit, landscaped
Inclusions: dishwasher, dryer, hood fan, fridge, stove, washer, auto garage door opener, window coverings
Exclusions: drapes and rods in living room and primary bedroom
Closing date: Immediate
Rental equipment:
Condo Fee: $456.76/month
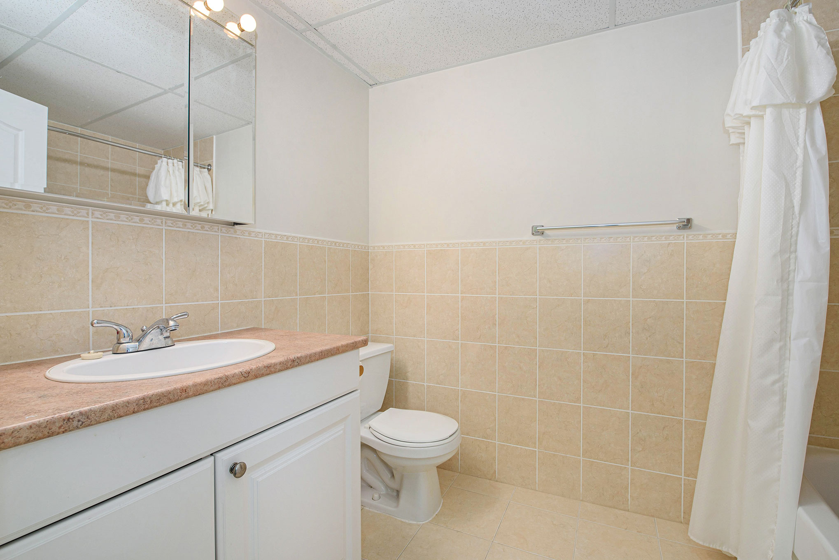
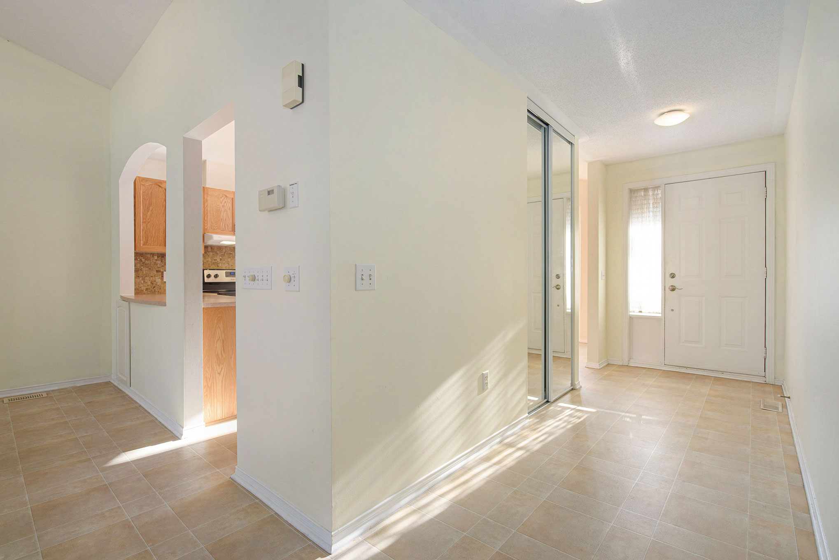
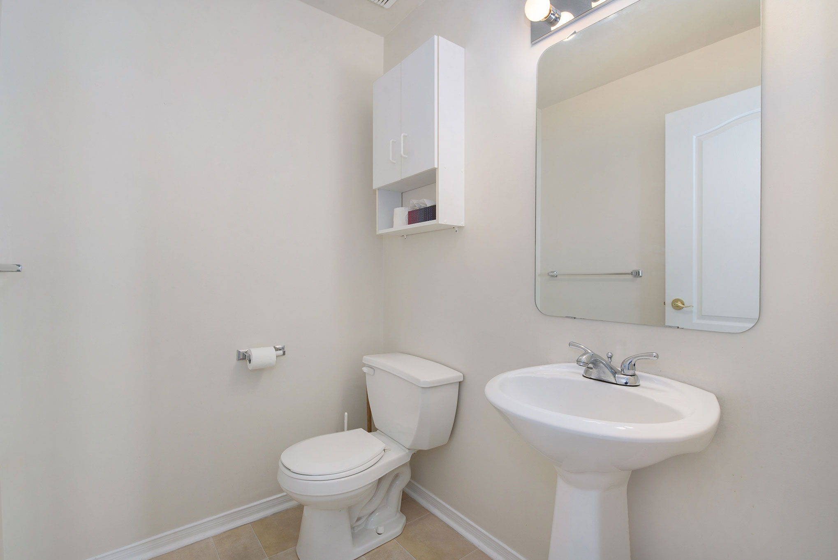
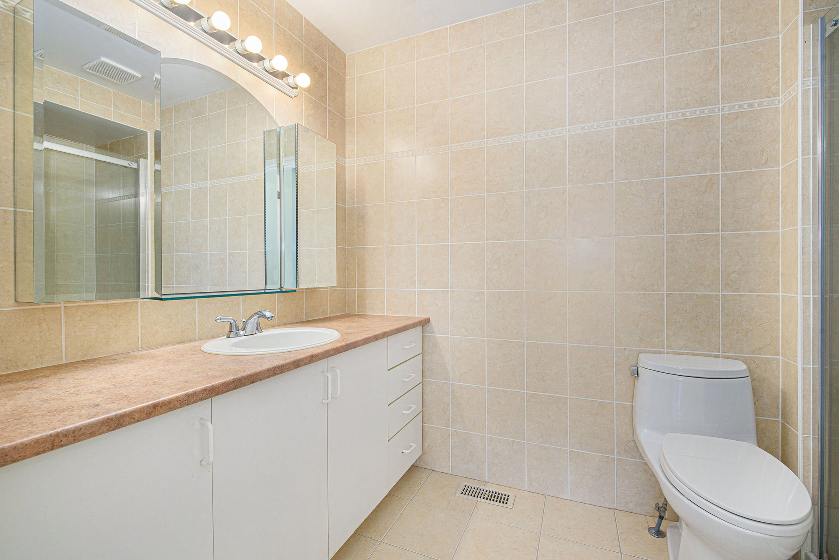
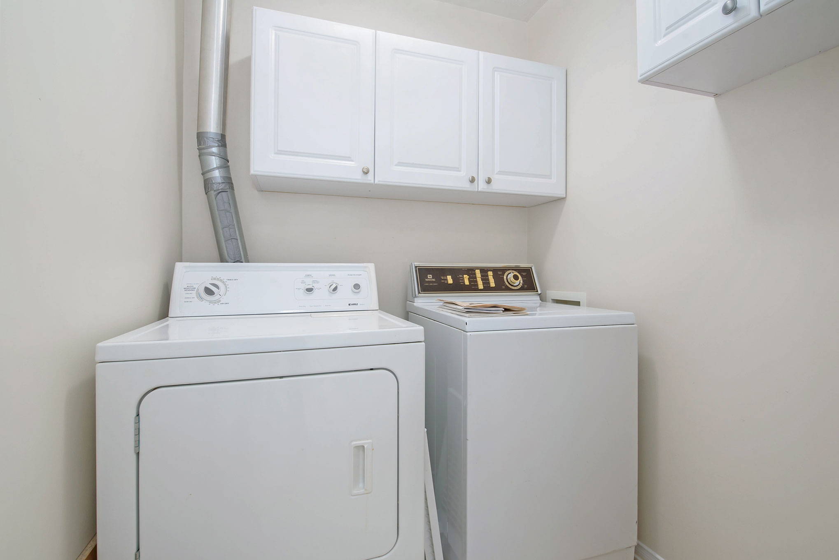
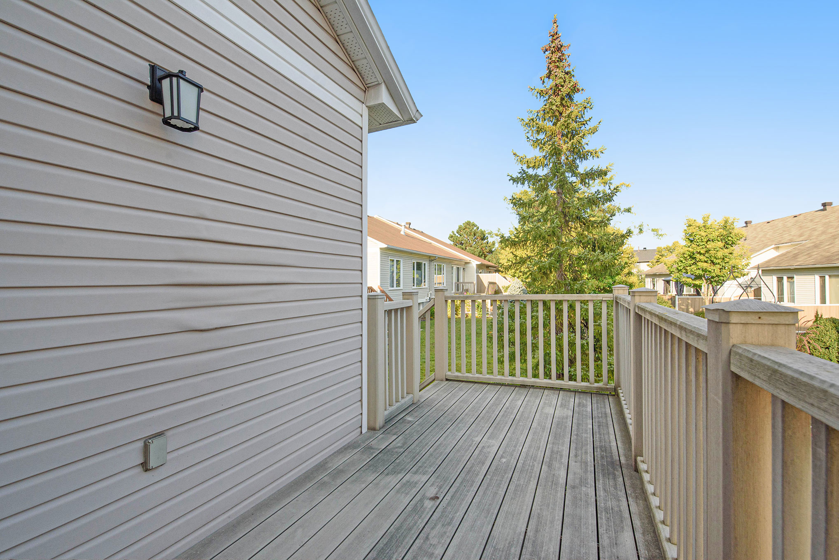
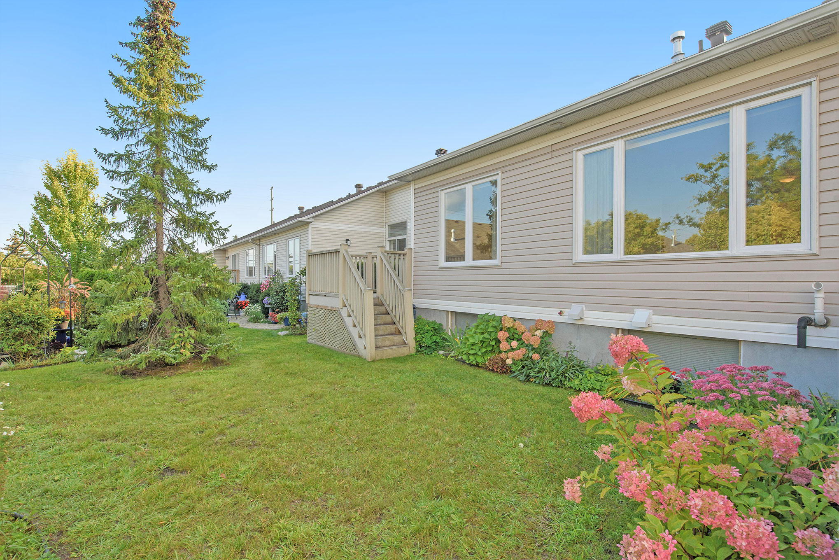
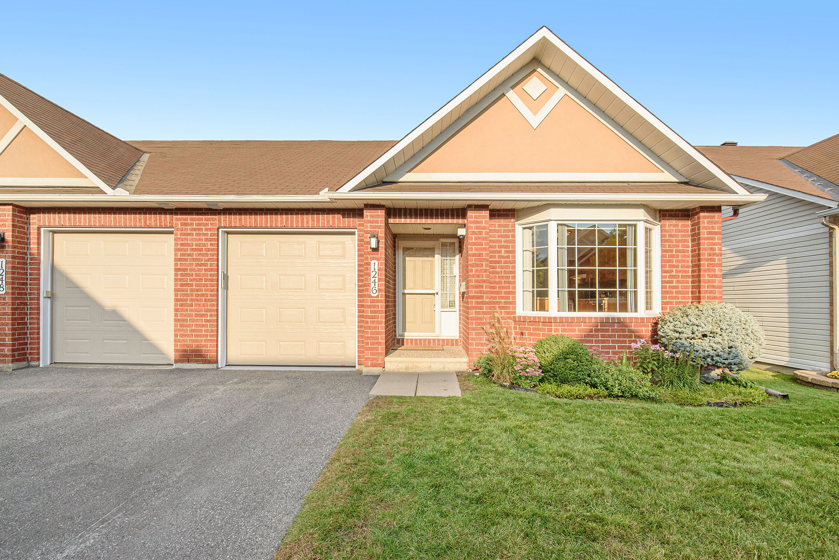
Welcome to this Minto Glenwood adult style END UNIT bungalow! Lovingly maintained by the owners, it is a bright, roomy space to call home. Very large oak kitchen with bay window to the front with room for an eating area. Garage with inside entry brings you into the mud room/laundry area with upgraded built in pantry. Living and dining room spaces are open concept with soaring cathedral ceilings and a gas fireplace. Patio door takes you to the back deck. 2nd bedroom can also be an office/den. Spacious primary bedroom with walk-in closet and upgraded ensuite complete with walk-in shower. The lower level is mostly finished with a 3rd bedroom, full bath, large recreation room and huge storage area. Close to all the amenities at Ogilvie Square and just down the road from the new Costco!! A/C 2014, Furnace 2009, HWT 2008. No conveyance of offers until 3pm on September 27th, 2021 as per form 244.