





Ottawa Homes – SOLD!!
Location Information
Neighbourhood: Viscount Alexander ParkOrientation: Northeast
Interior Features
Heating: Forced Air/Natural GasAir Conditioning: Central Airconditioning
Flooring: Hardwood and tile
Rooms
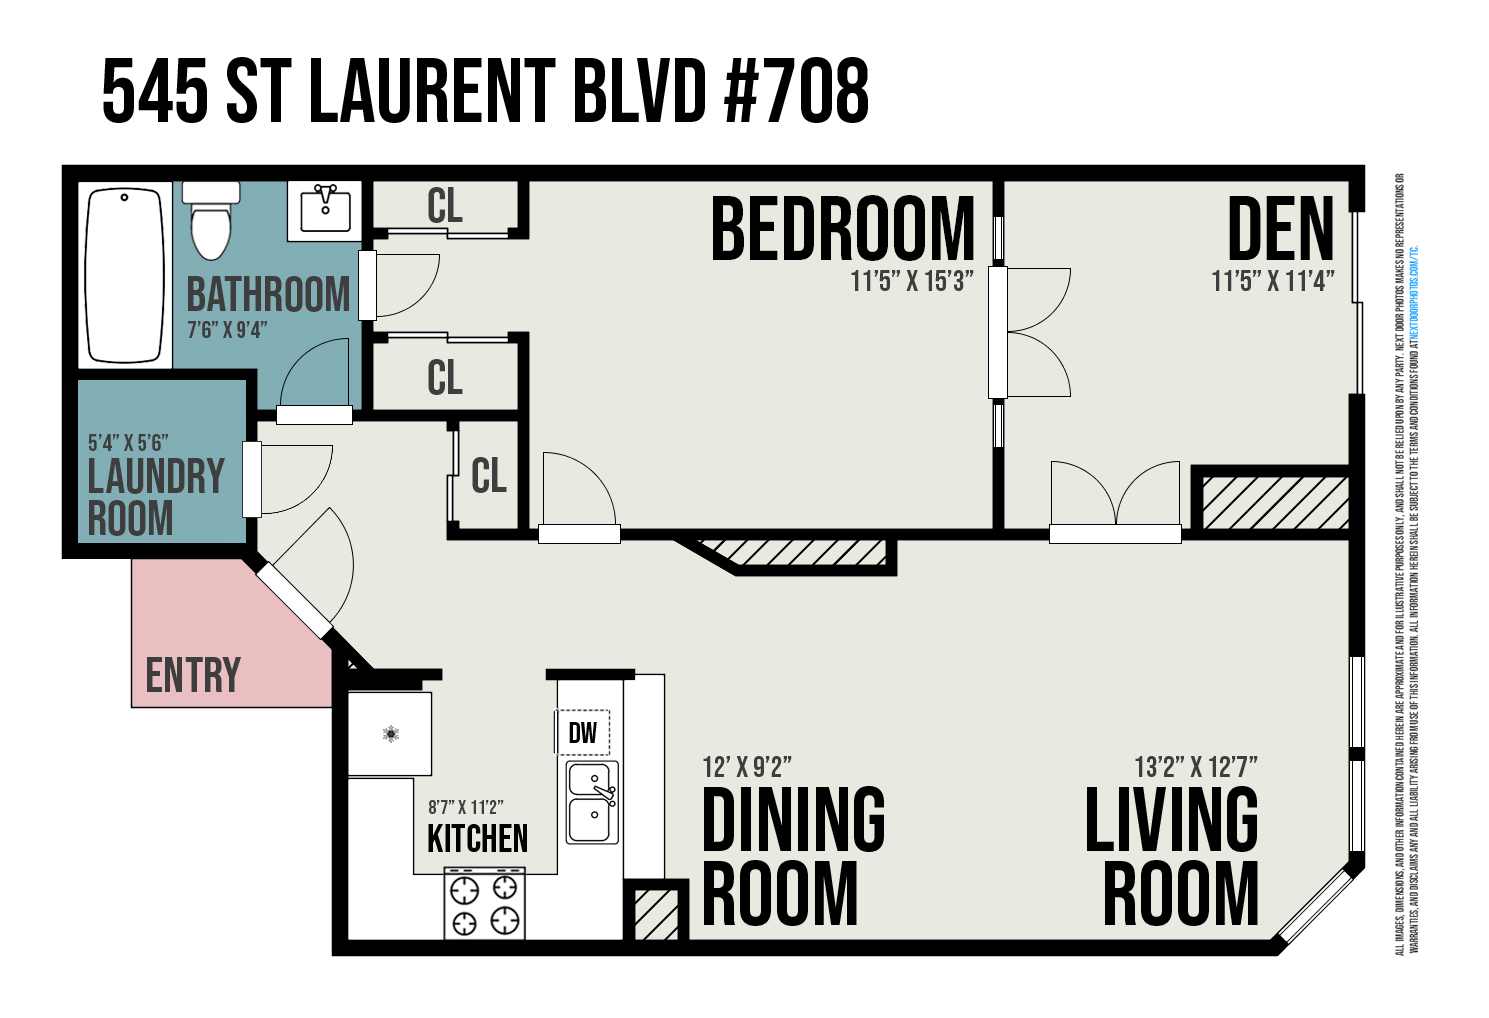
Living Room: 13'2x12'7Dining Room: 12'0x9'2
Kitchen: 11'2x8'7
Eating Area:
Family Room:
Den: 11'5x11'4
Primary Bedroom: 15'3x11'5
Bedroom #2:
Bedroom #3:
Bedroom #4:
Rec Room::
Hobby Room:
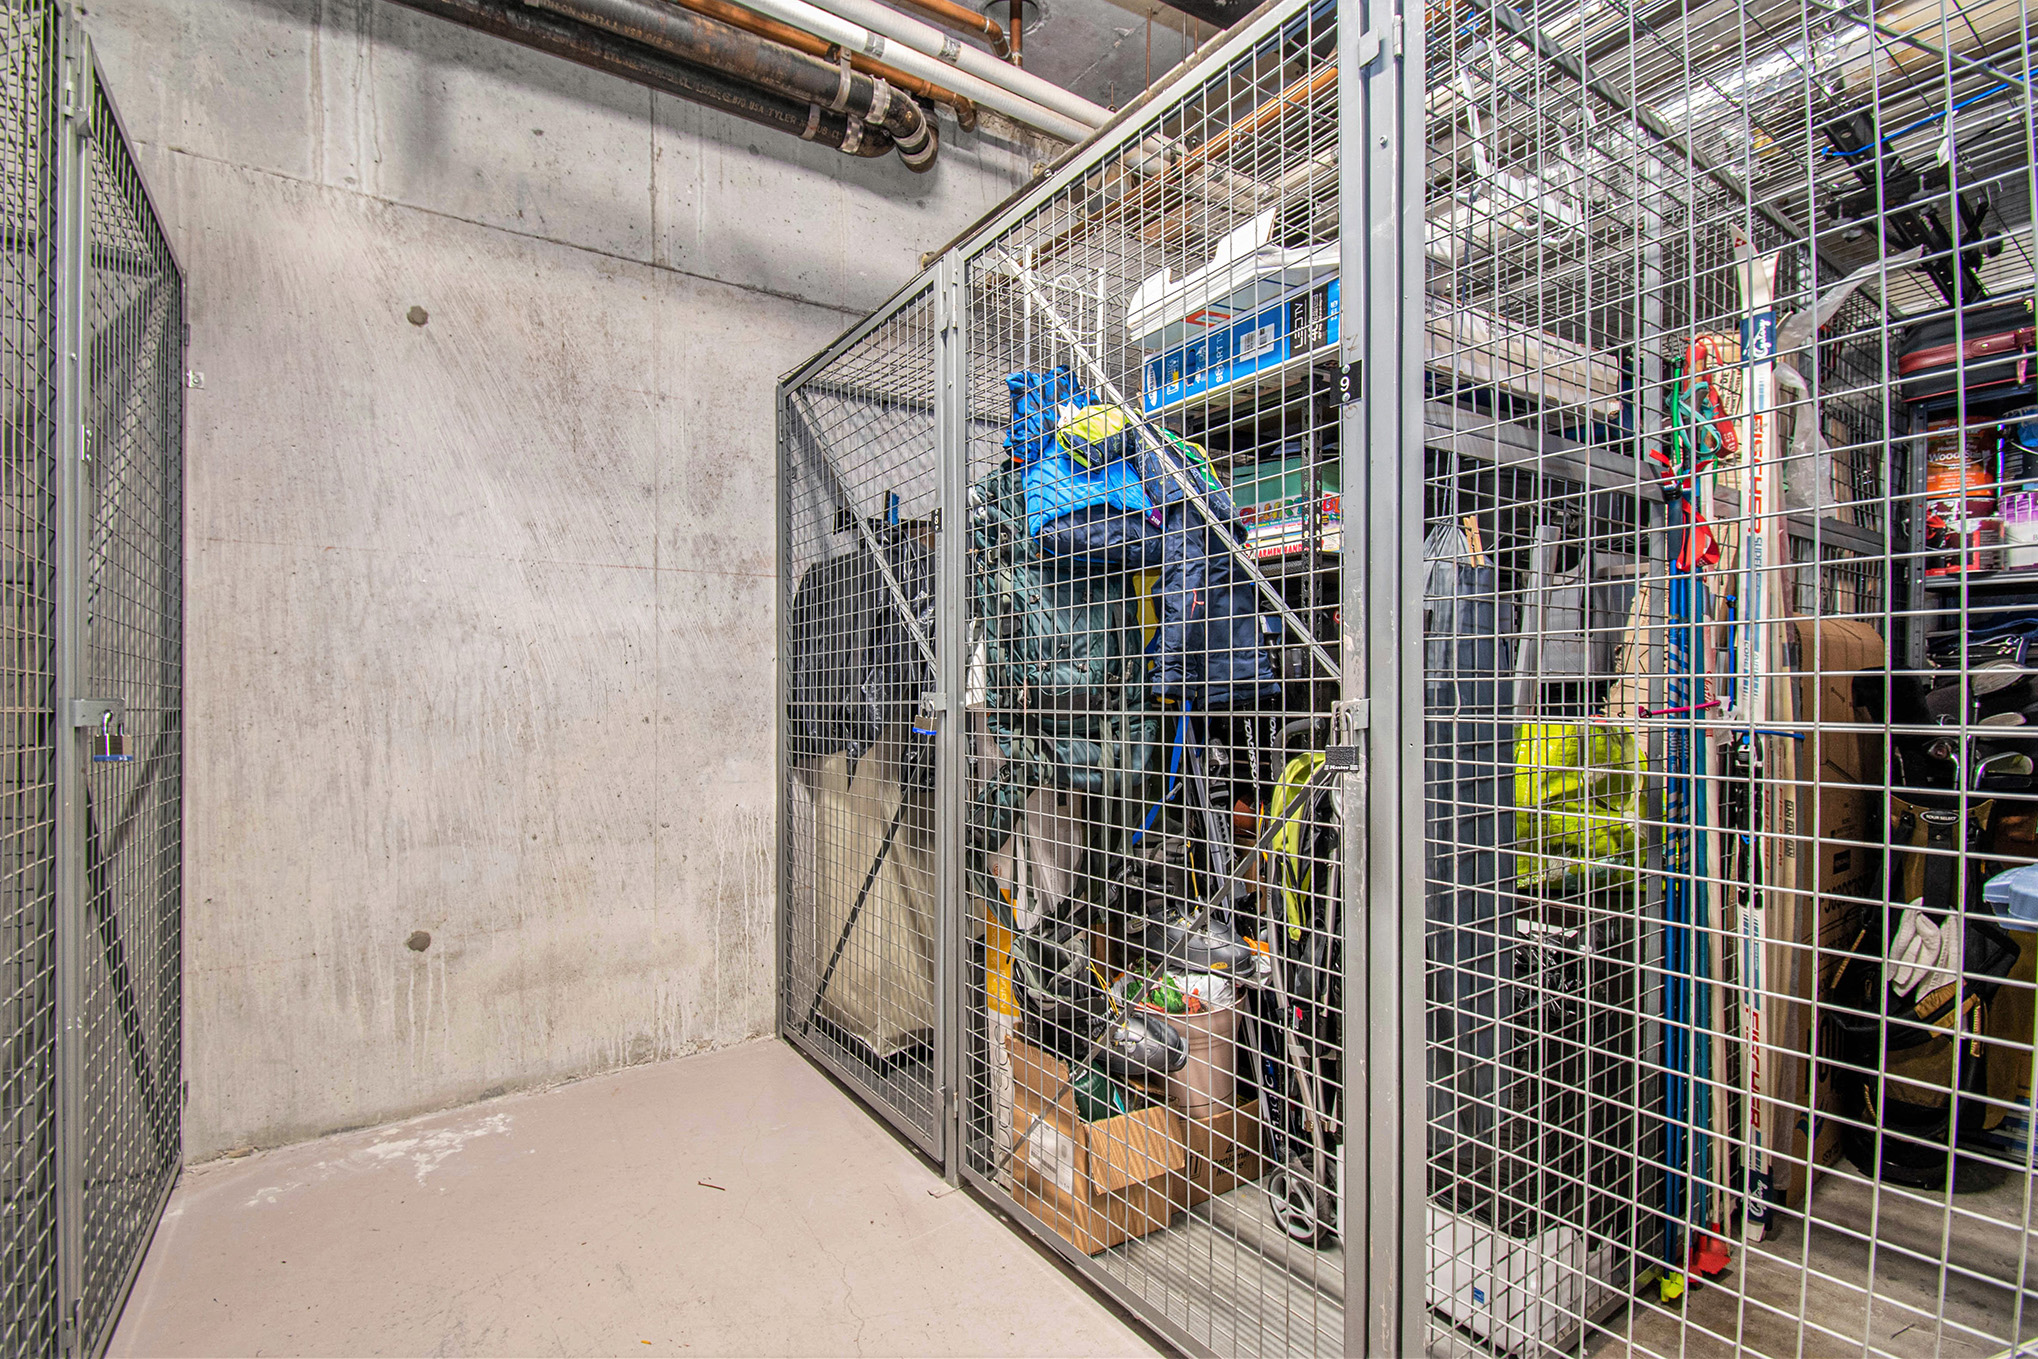
Storage:
Other: in unit laundry
Other:
Exterior Features
Style: One level apartmentModel:
Additional Information
Builder:Taxes: $2,872/2022
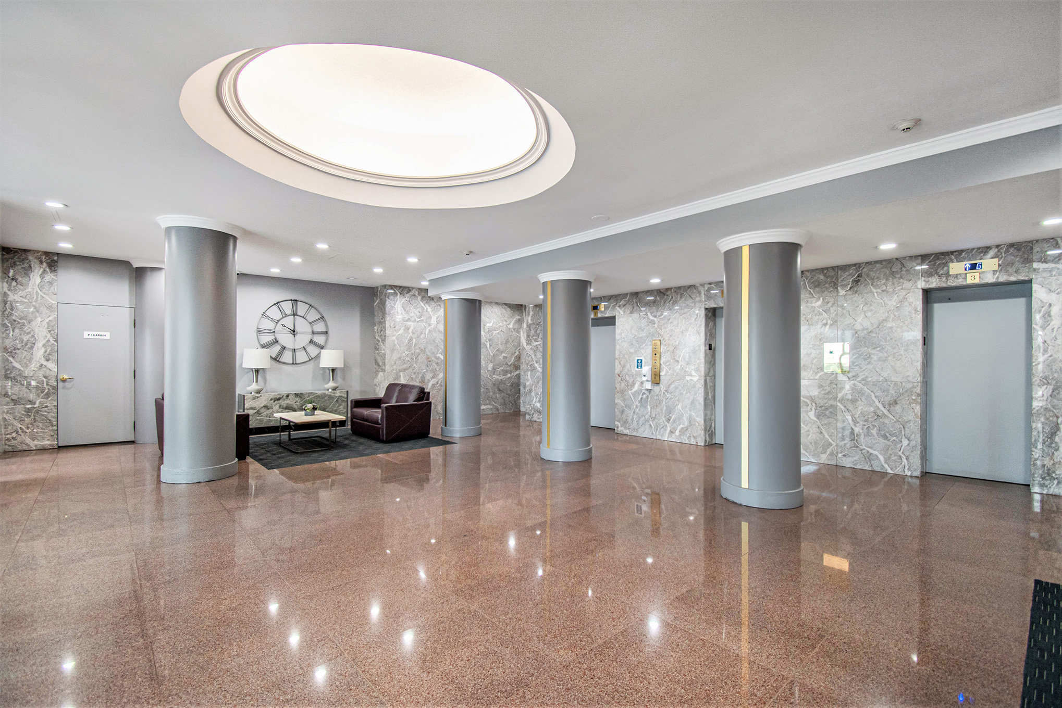
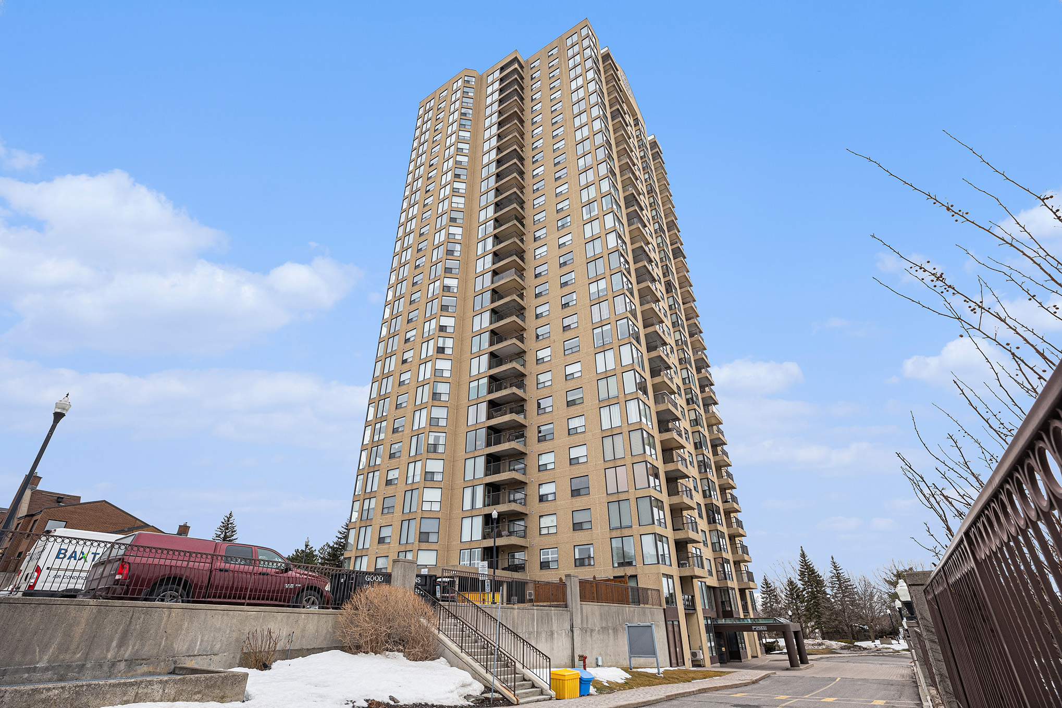
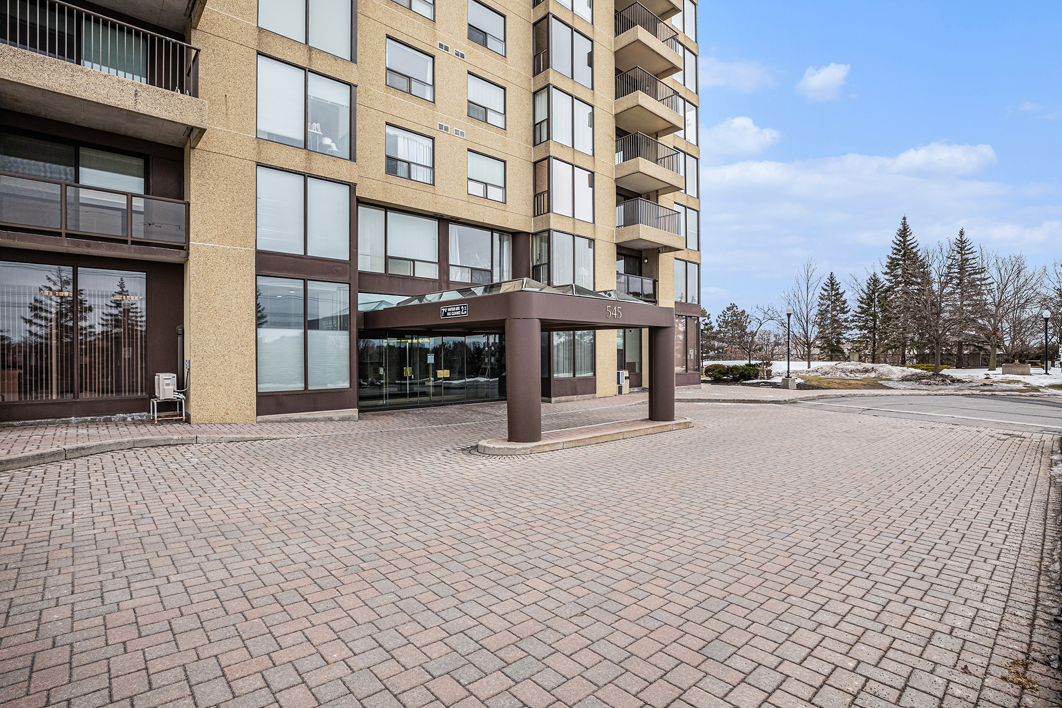
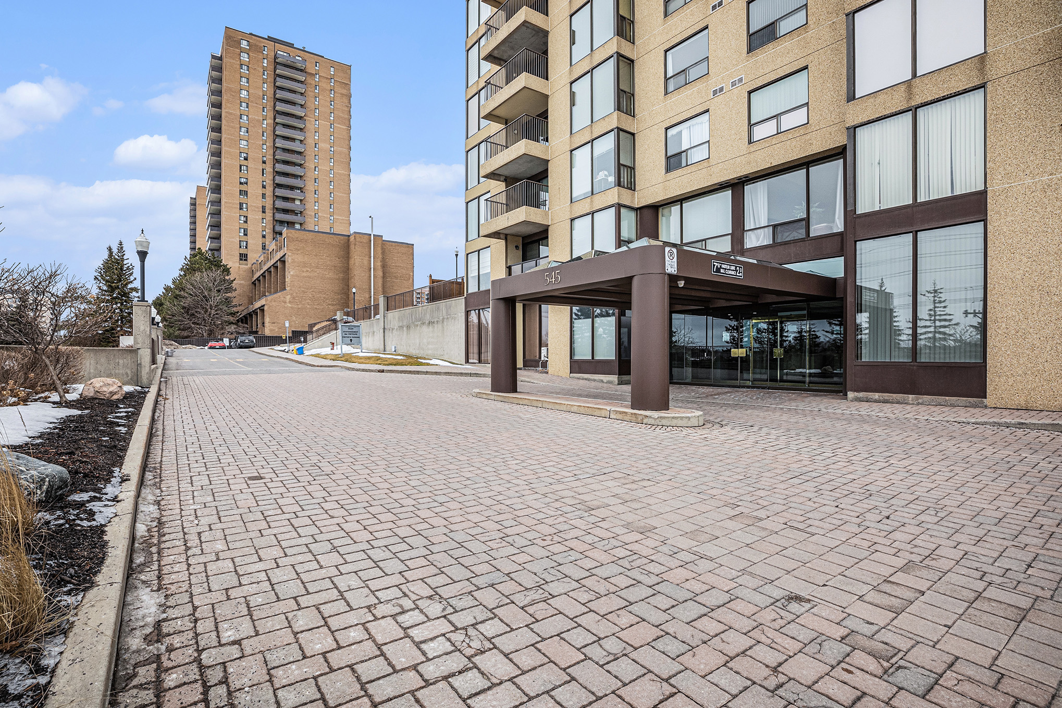
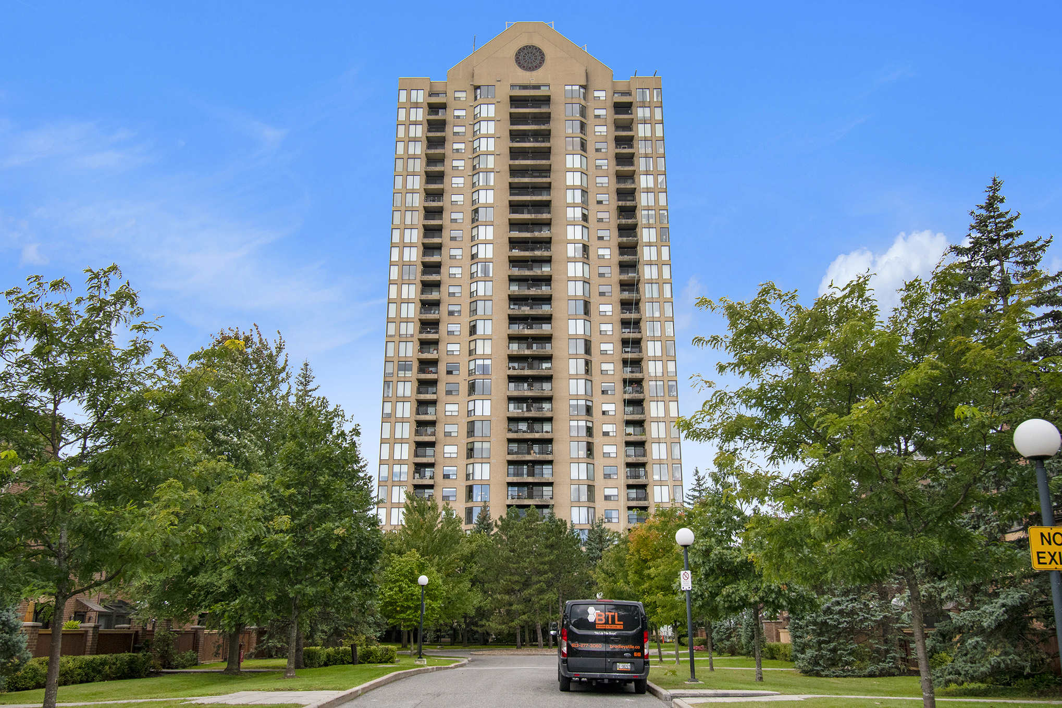
Remarks: North on St. Laurent Blvd, turn right into Le Parc driveway. Visitors parking is located on the north side of the building past the main entrance.
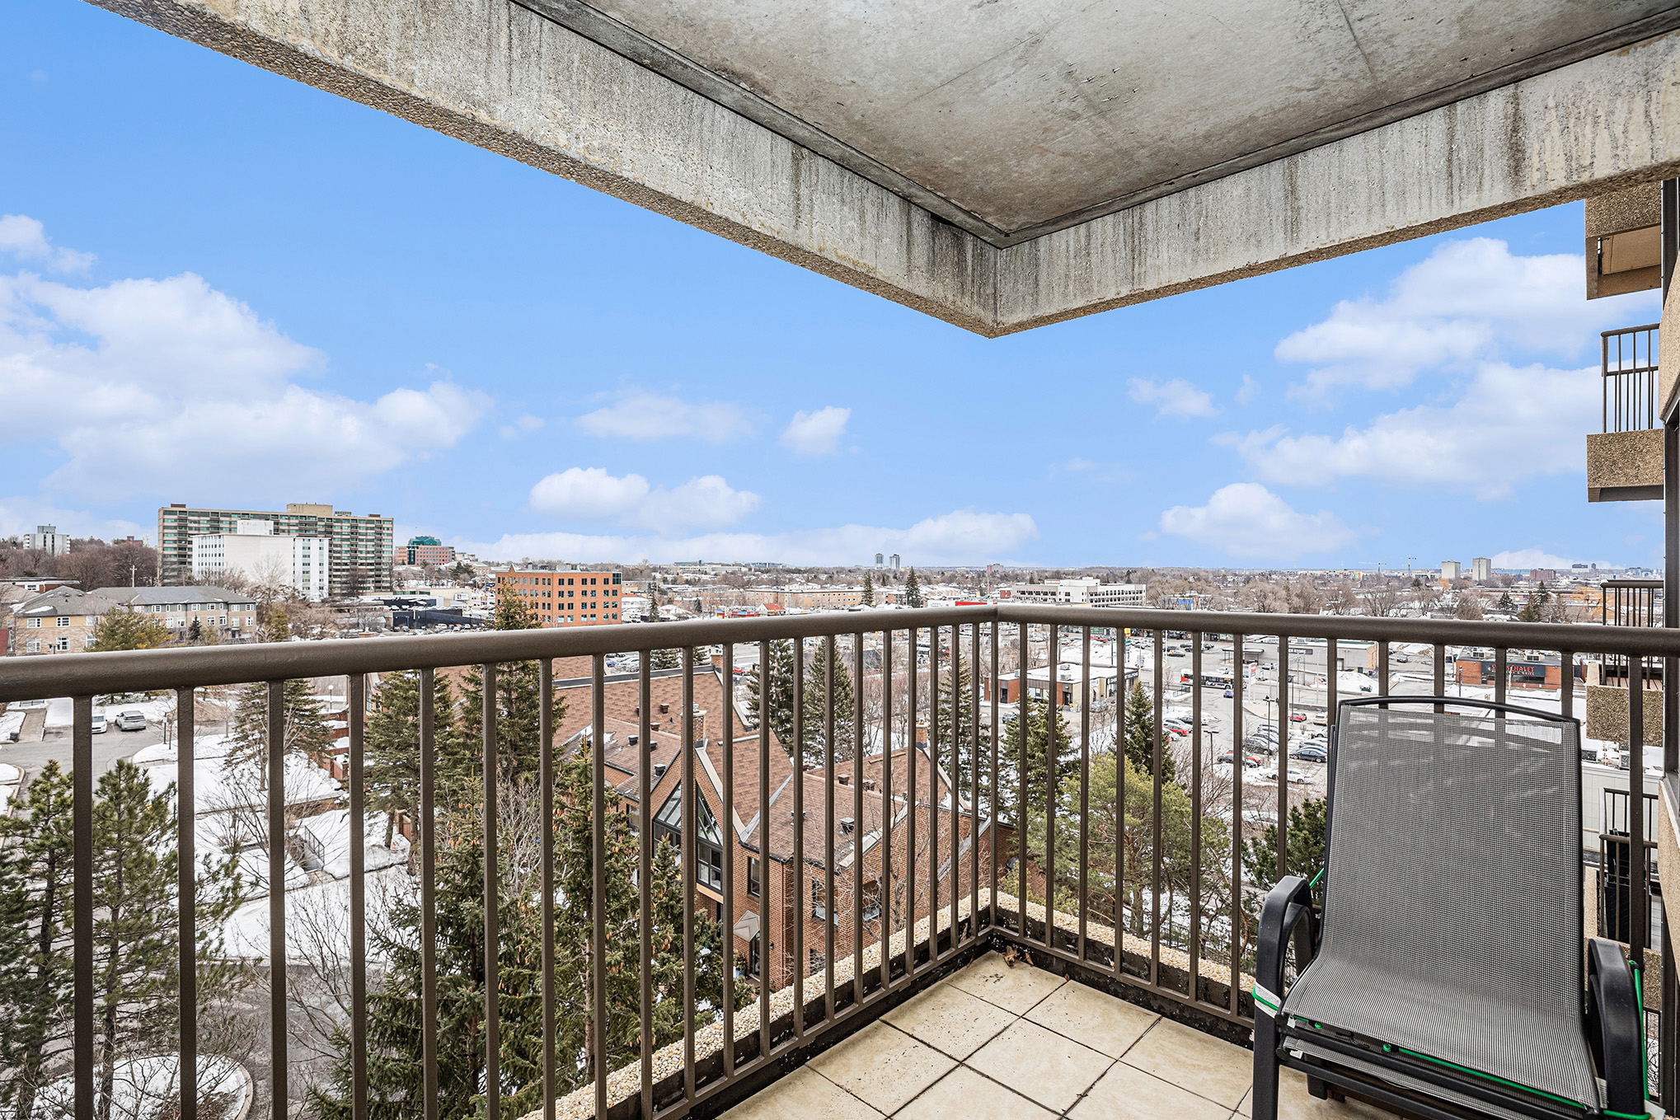
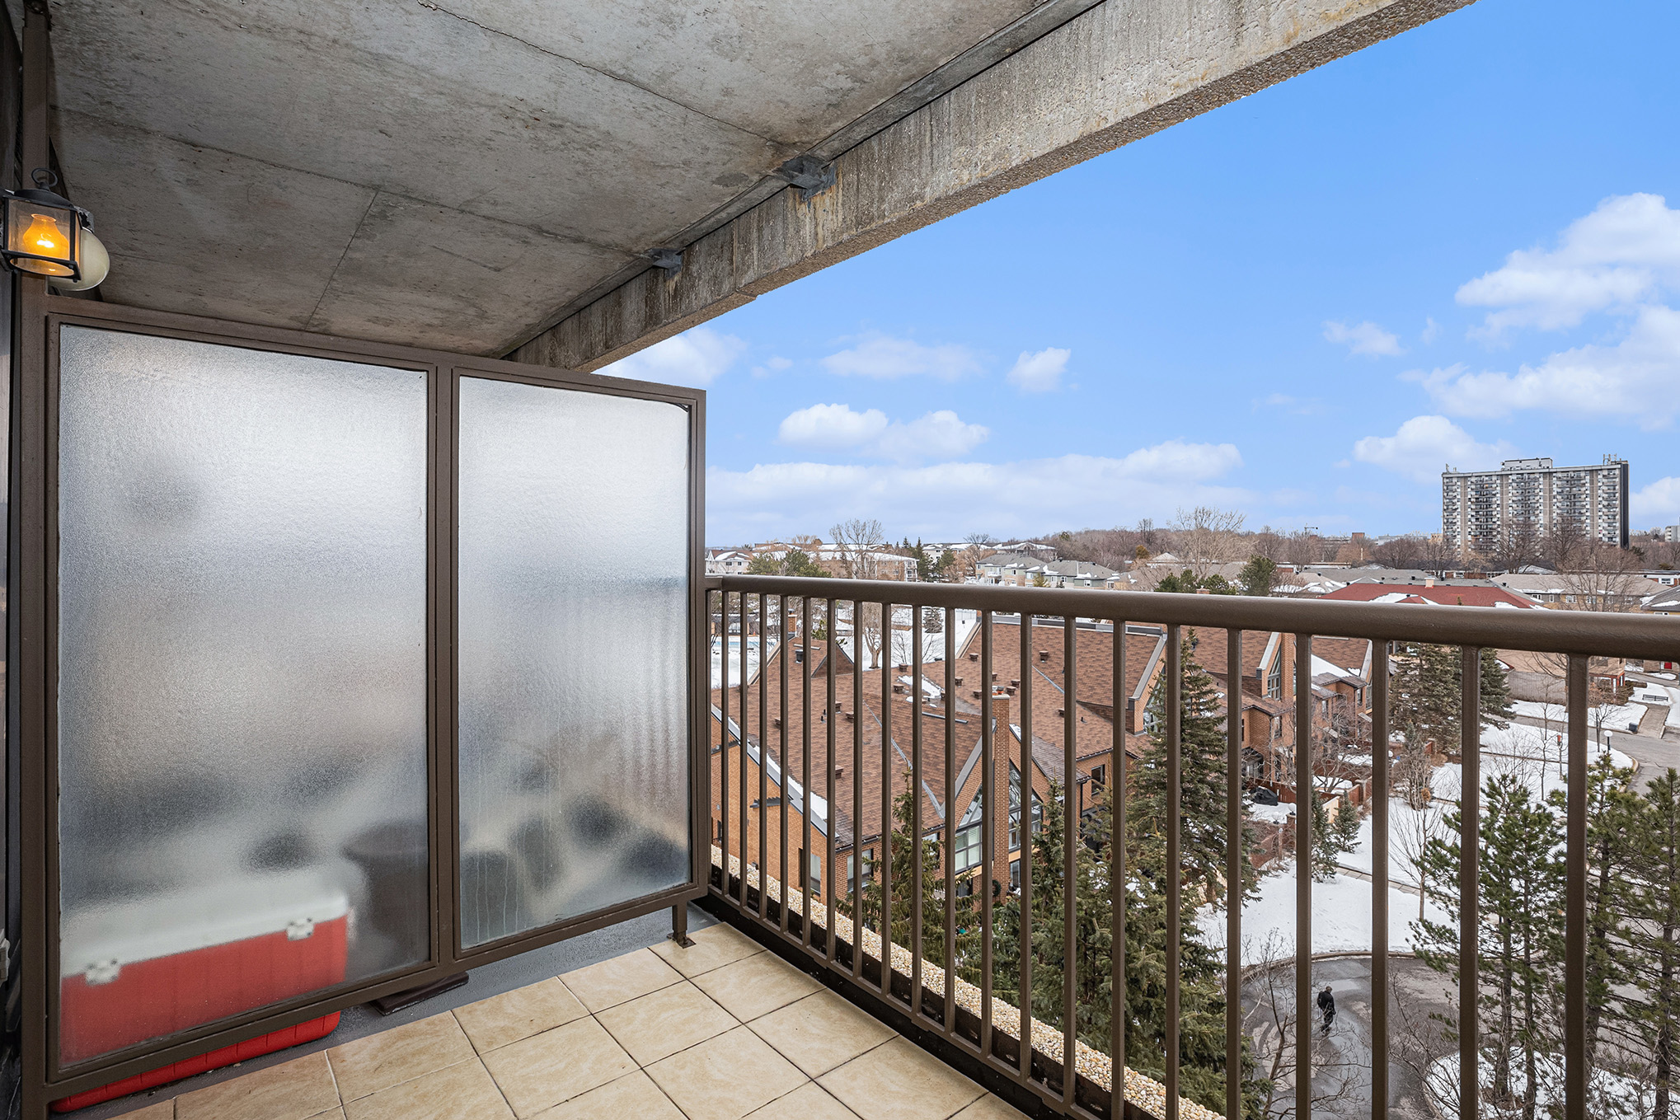
Site influences: Adult oriented, balcony, outdoor pool
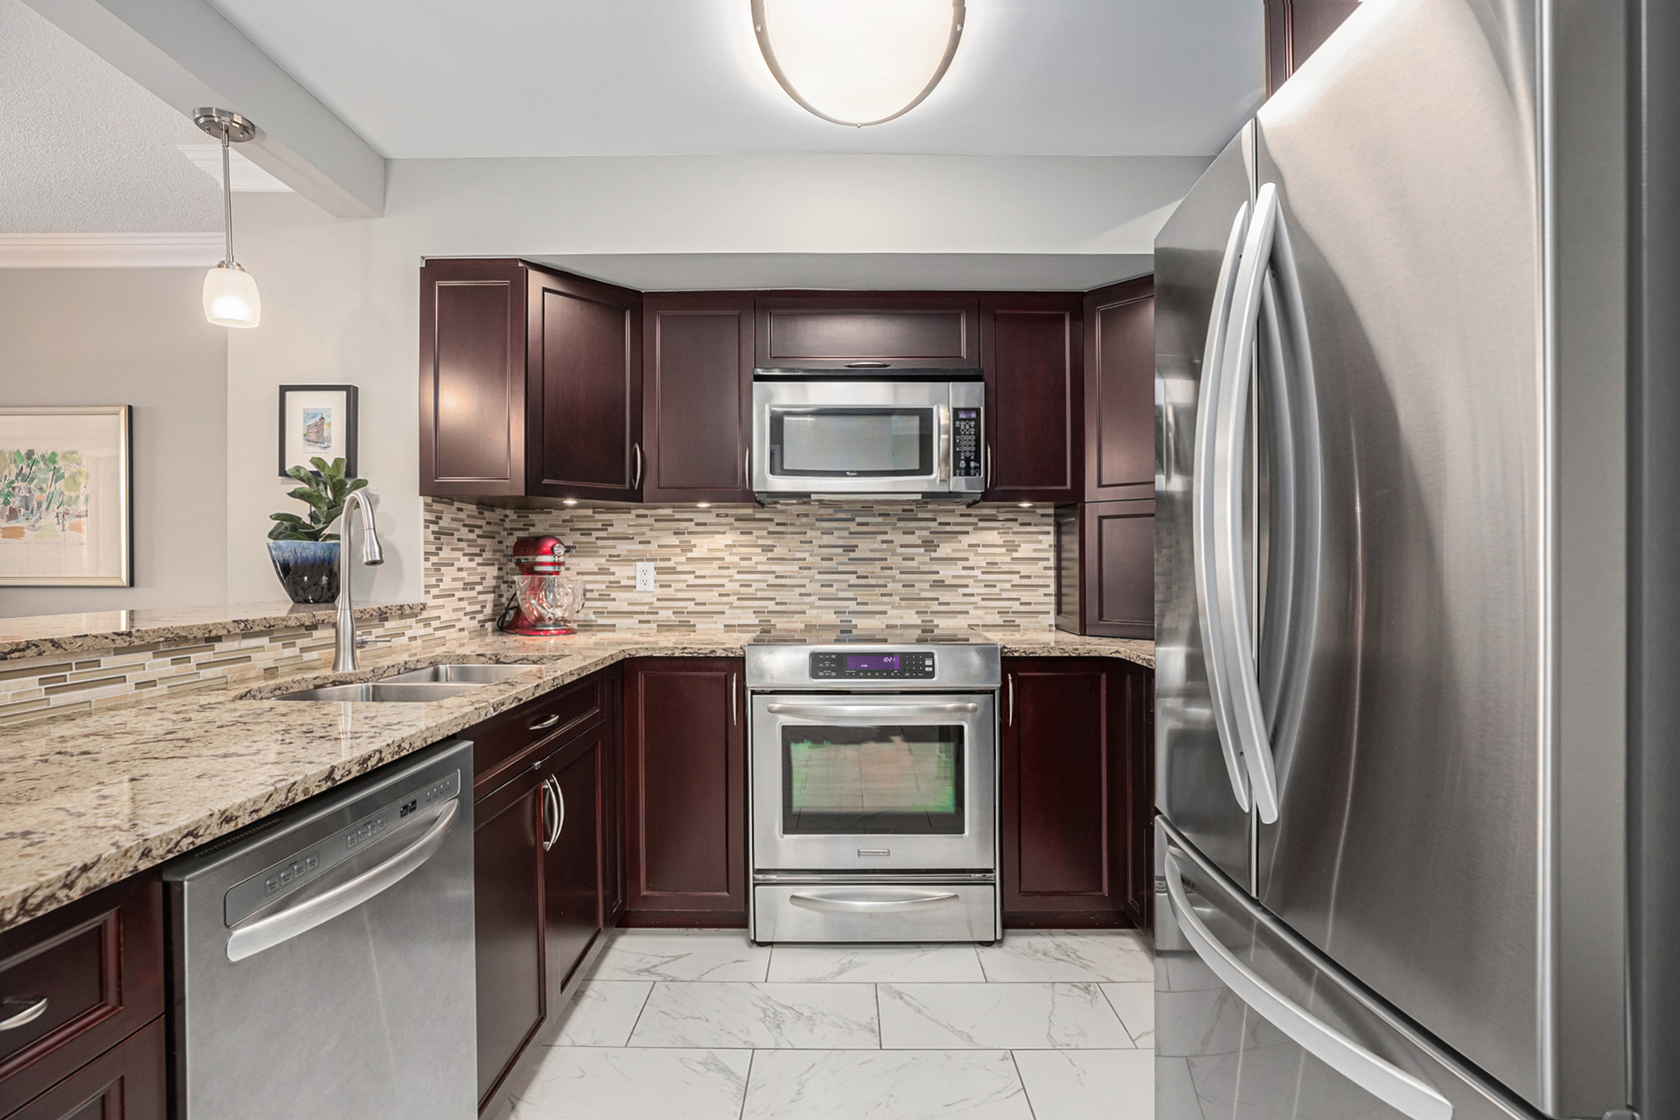
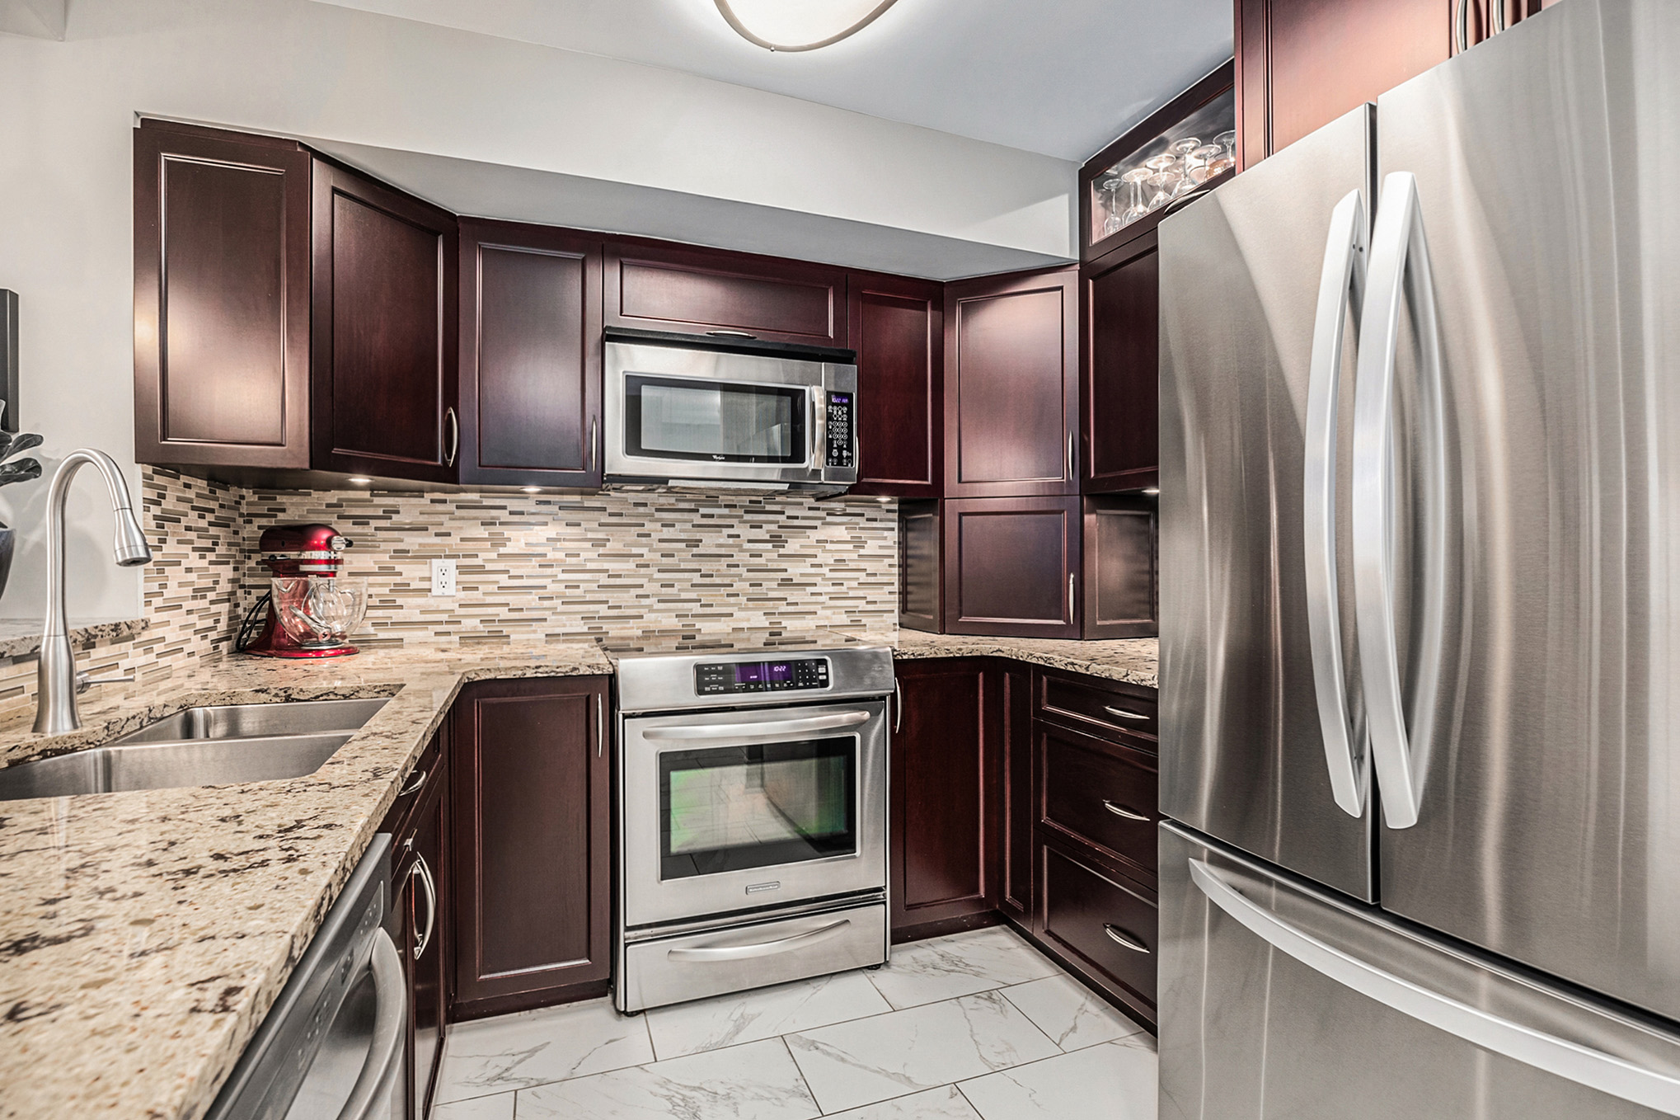
Inclusions: Fridge, stove, microwave hood fan, dishwasher, washer, dryer, light fixtures, window coverings
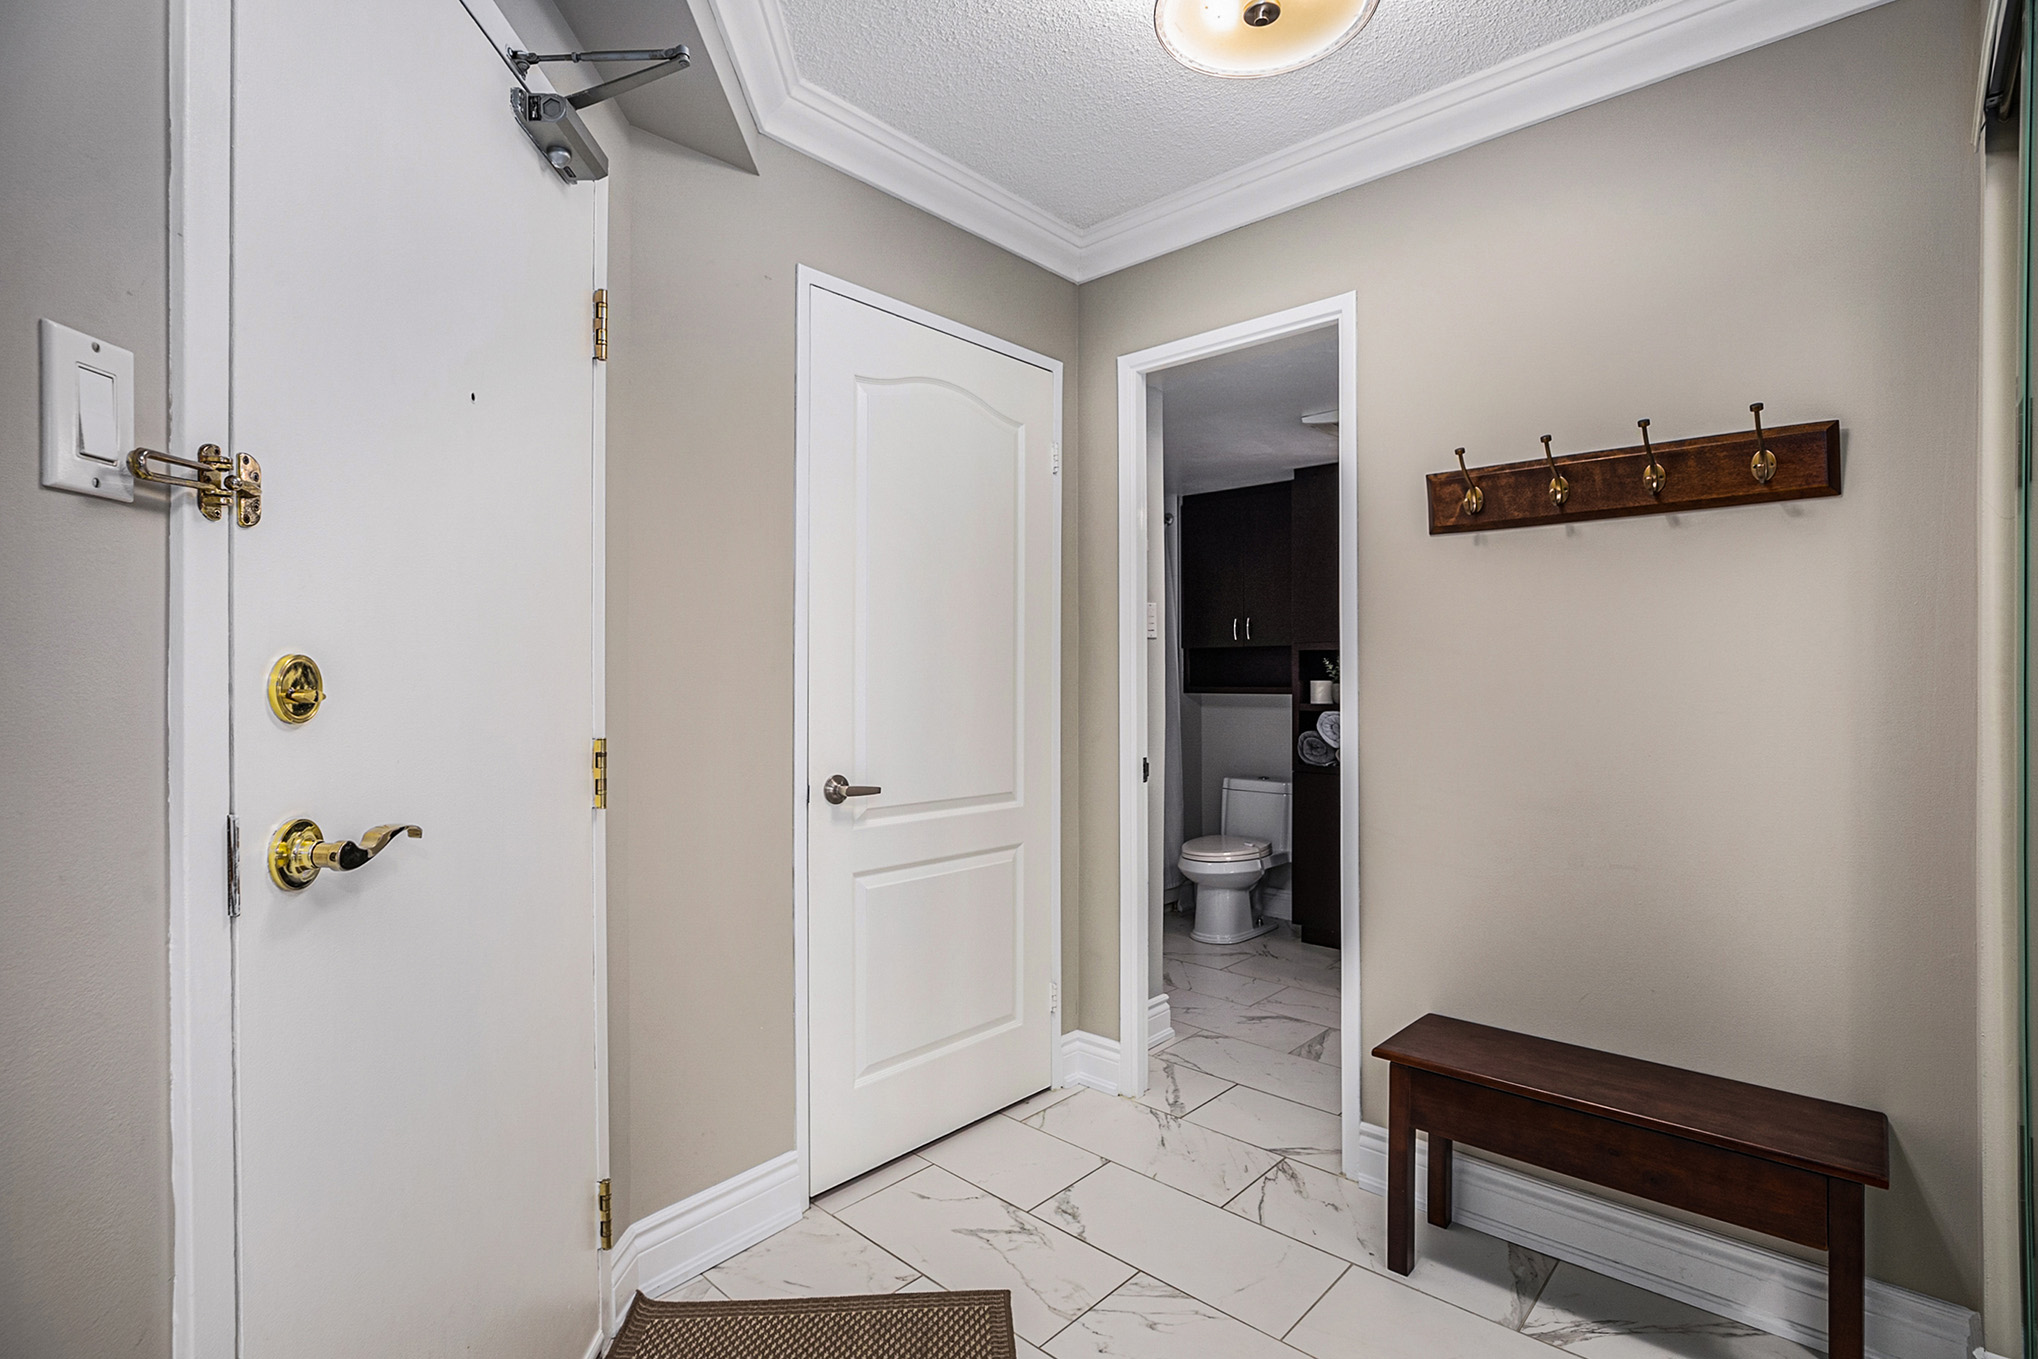
Exclusions: Wooden entry hooks, bedroom desk, wooden shelves in living room & wall shelves in den
Closing date: 90 days +
Rental equipment: None
Condo Fee: $915/month
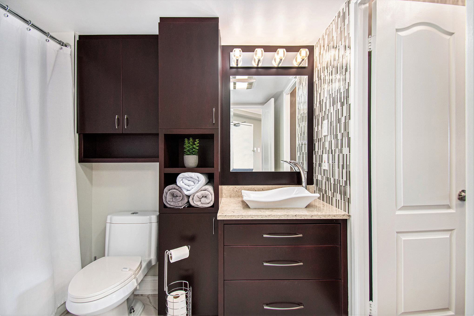
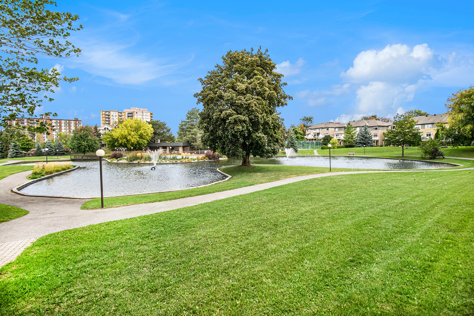
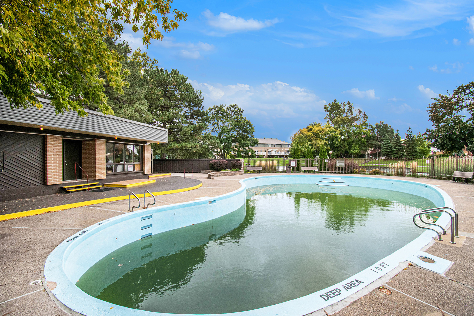
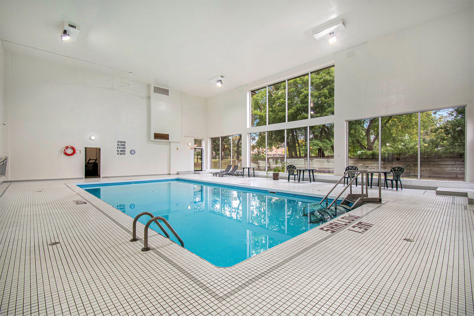
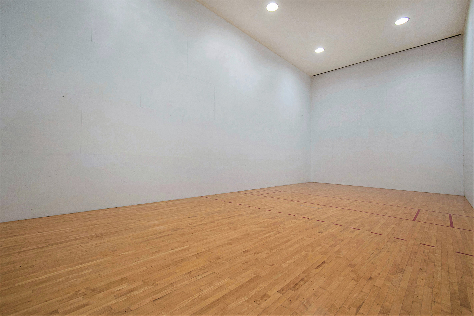
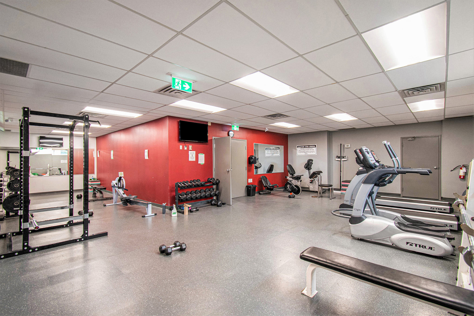
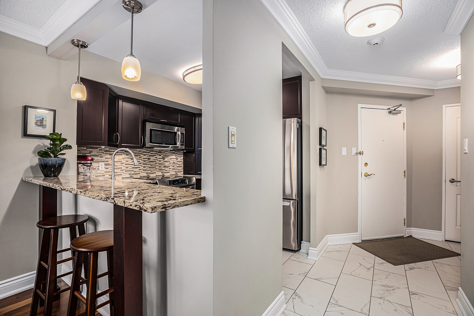
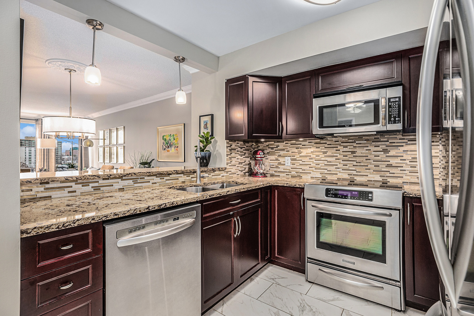
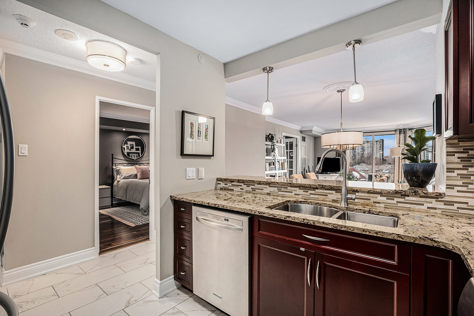
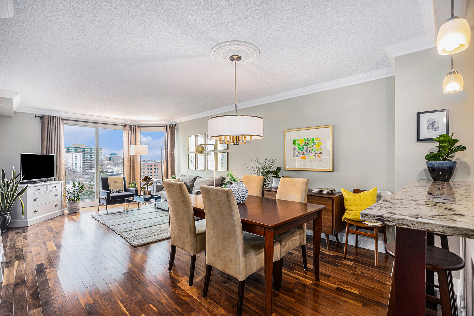
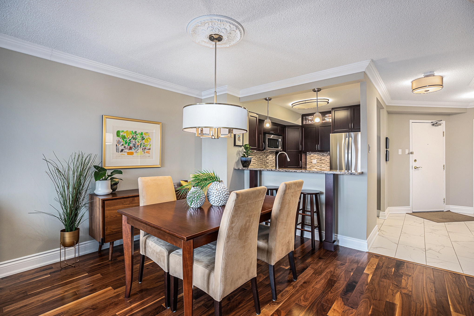
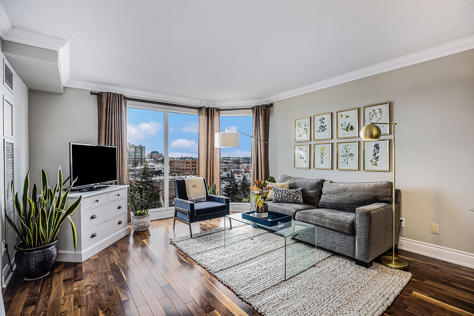
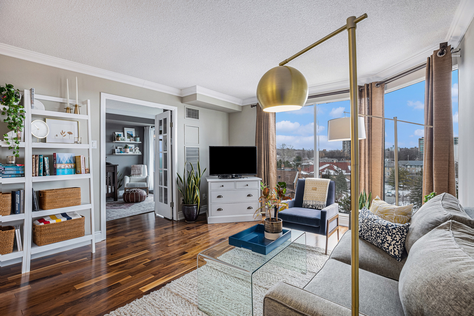
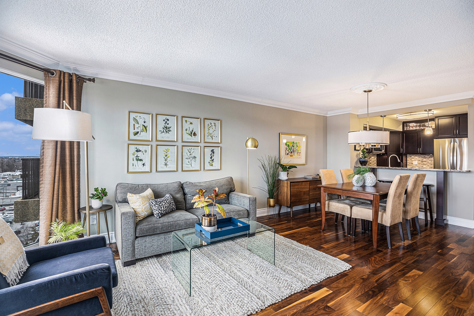
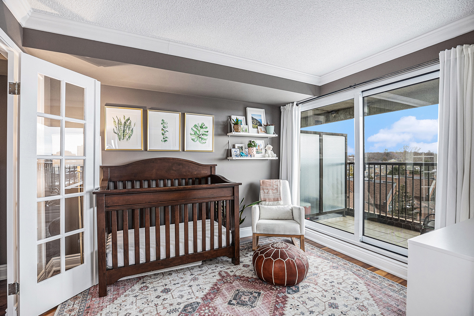
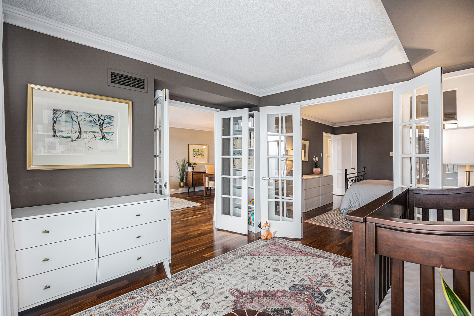
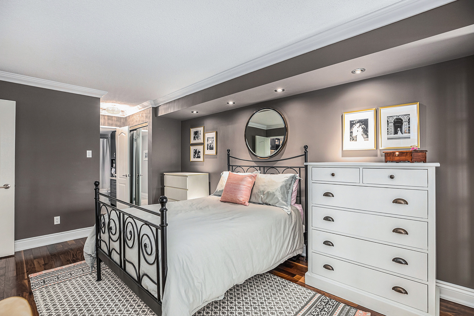
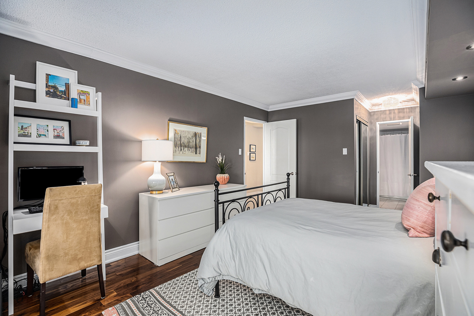
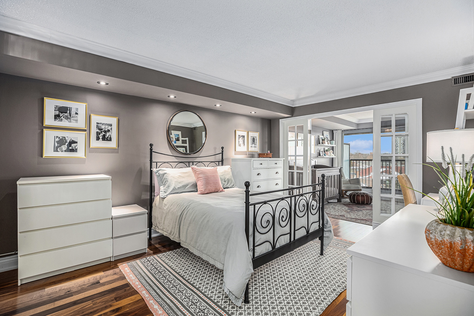
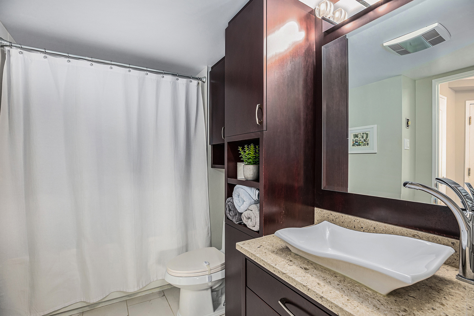
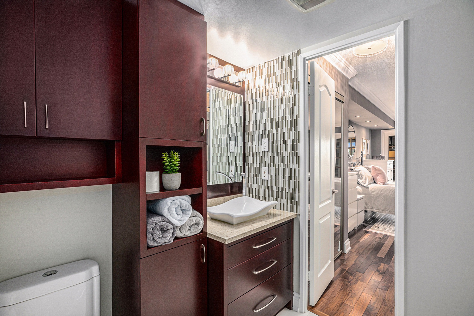
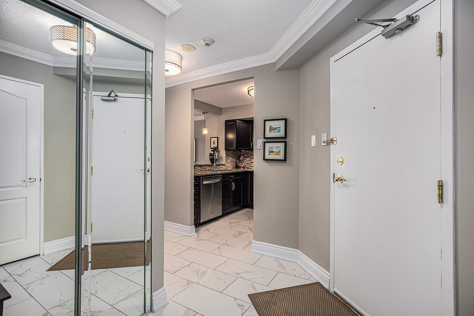
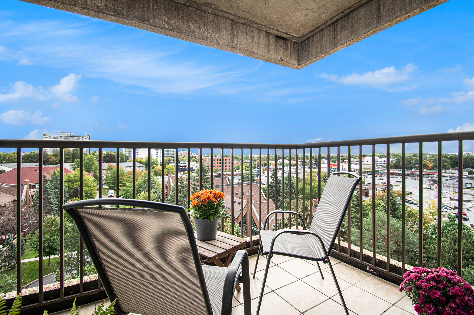
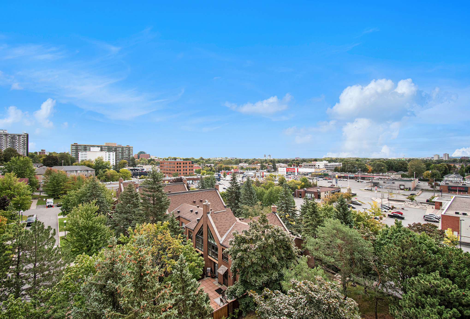
Unlike anything else in the building! Welcome to this completely remodeled one bedroom unit at “Le Parc”. The spacious entry foyer affords you the first look at this stunningly meticulous unit. Beautiful porcelain tile in a marble style leads to freshly laid hardwood flooring in immaculate condition. Step to the right into the renovated kitchen with thoughtful decor and granite counters as well as a breakfast bar. Stand in the kitchen with a clear view through the unit and see the spacious living and dining room area with an easterly view over the treetops to the Rec Centre with gym, outdoor pool, and park! Note the crown moulding! Meanwhile to the left of the foyer is the laundry room, the renovated main bathroom with extra storage cabinets, then through the hall of closets to the primary bedroom which can absolutely manage a king-sized bed! French doors to the den from both the primary and the living room (currently occupied by a young esquire) has the patio door to the balcony. 10++!