





Ottawa Homes – SOLD!!

Location Information
Neighbourhood: VanierOrientation: West
Interior Features
Heating: Forced Air/Natural GasAir Conditioning: Central Air
Flooring: Hardwood and tile
Rooms
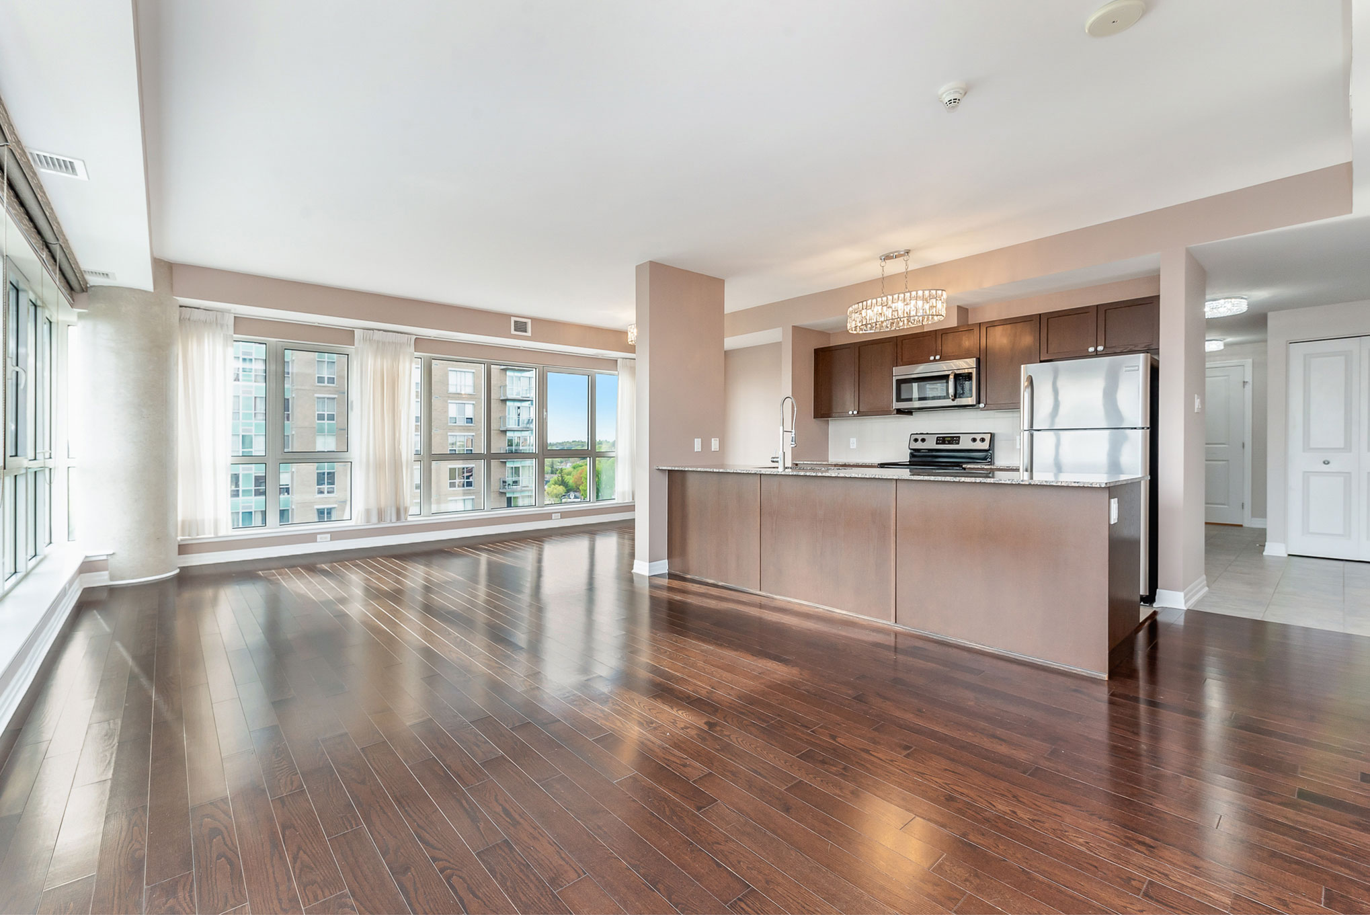
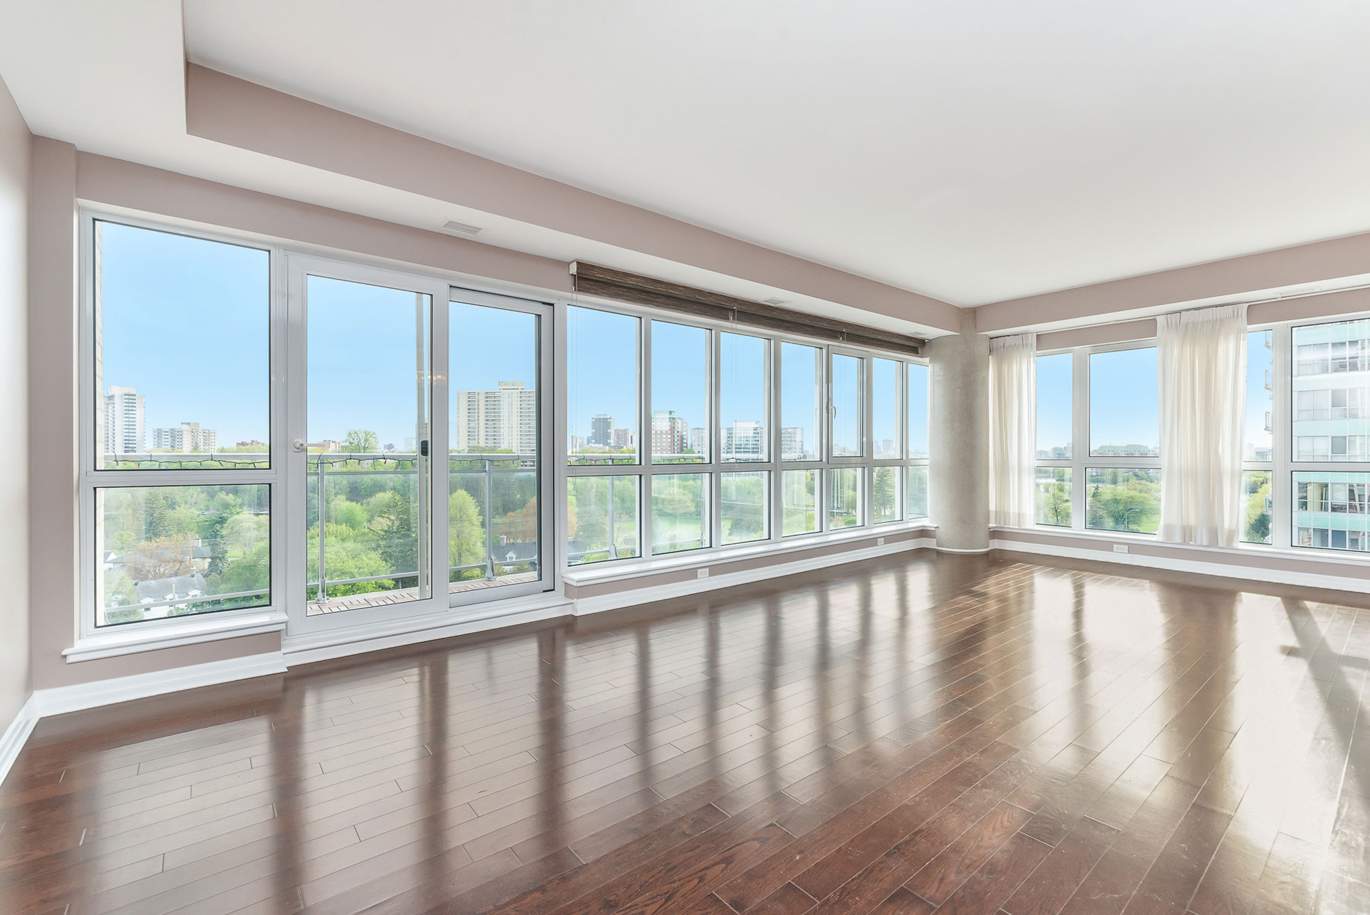
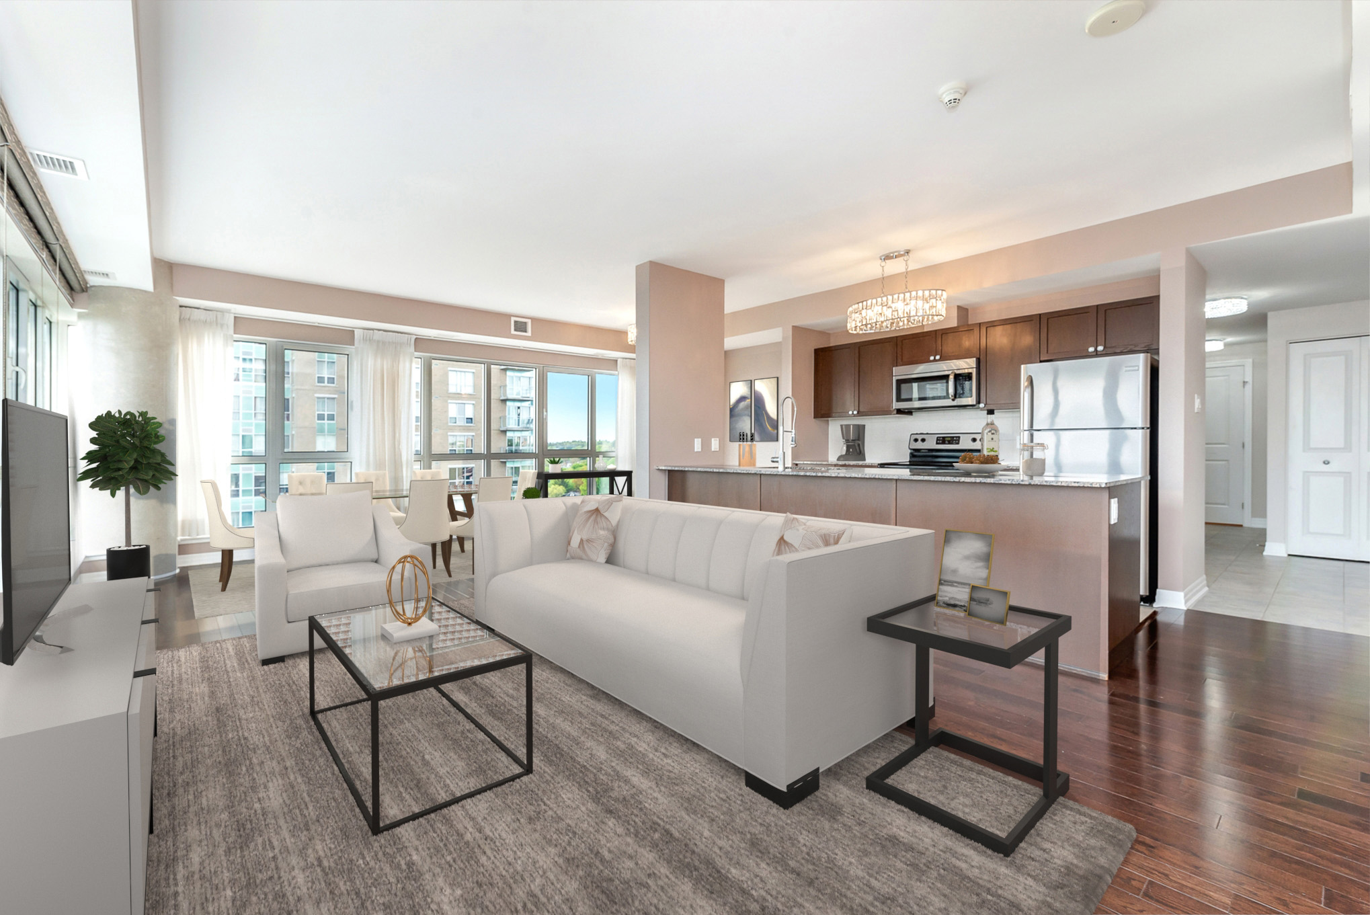
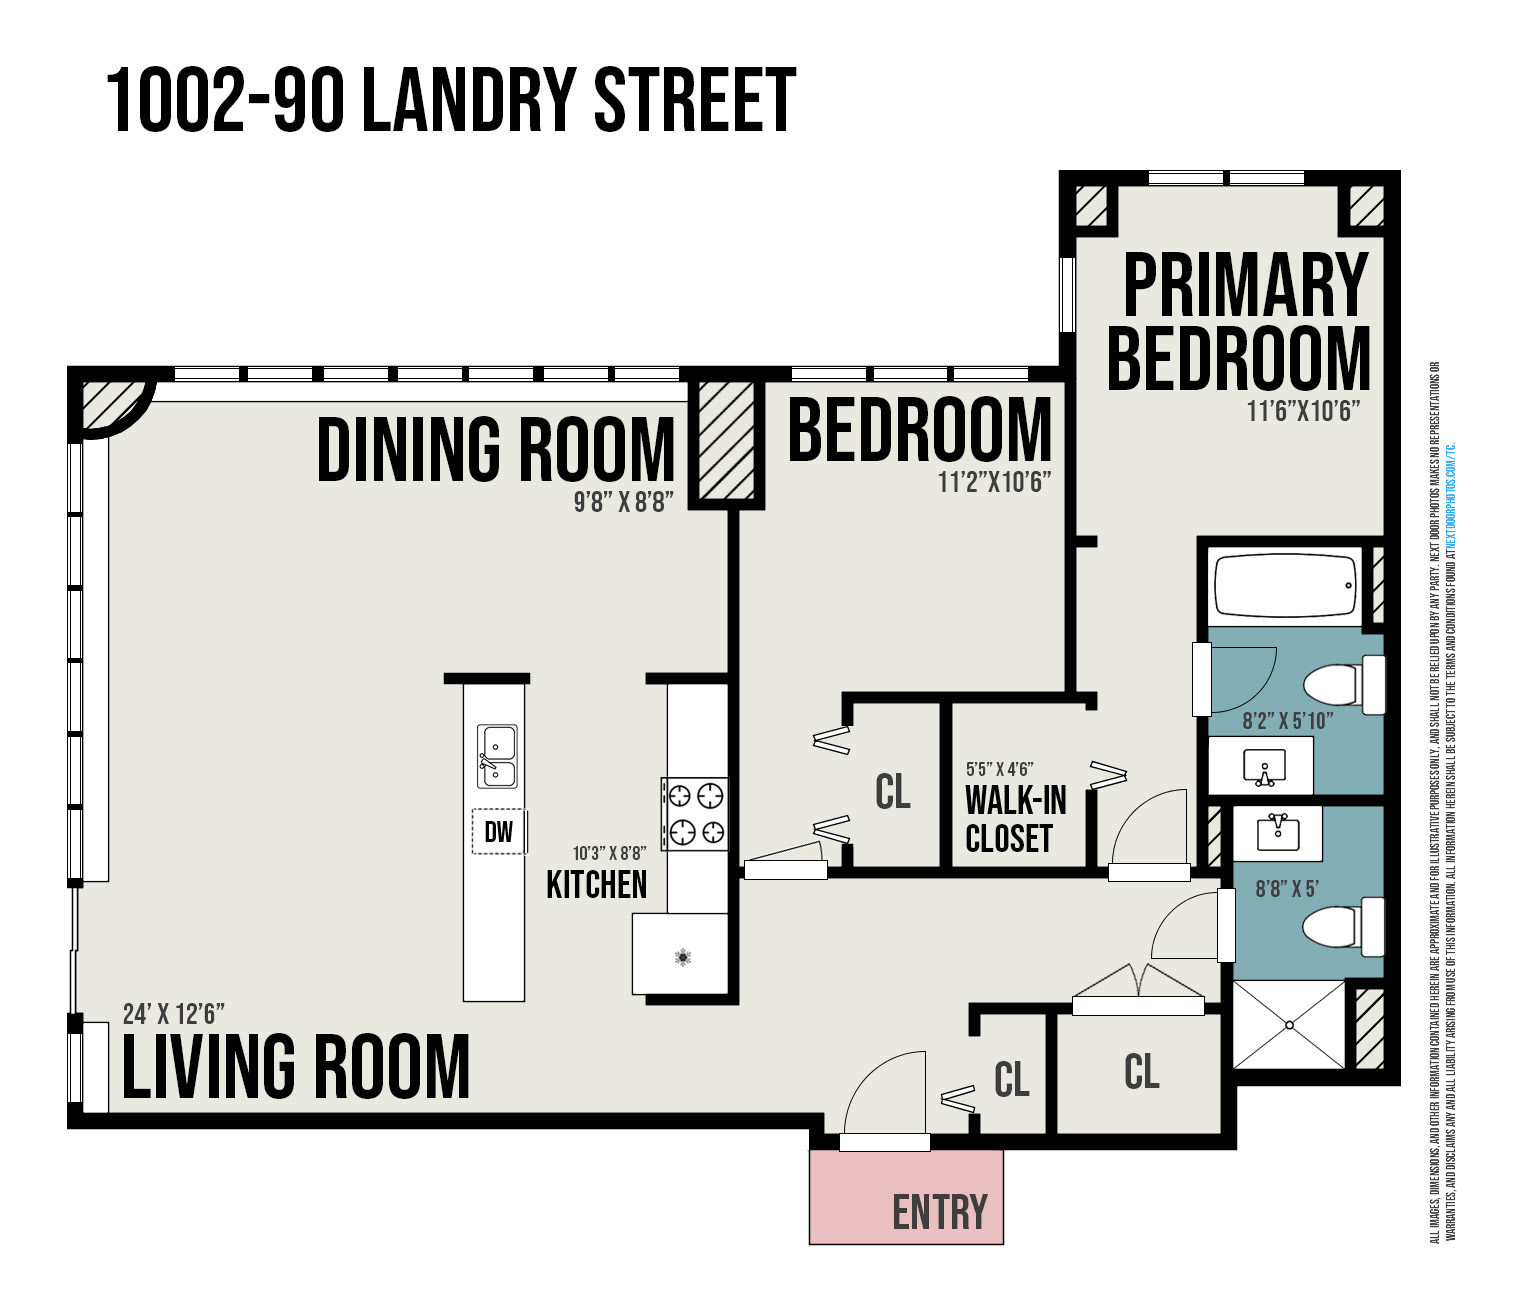
Living Room: 24'0x12'6Dining Room: 9'8x8'8
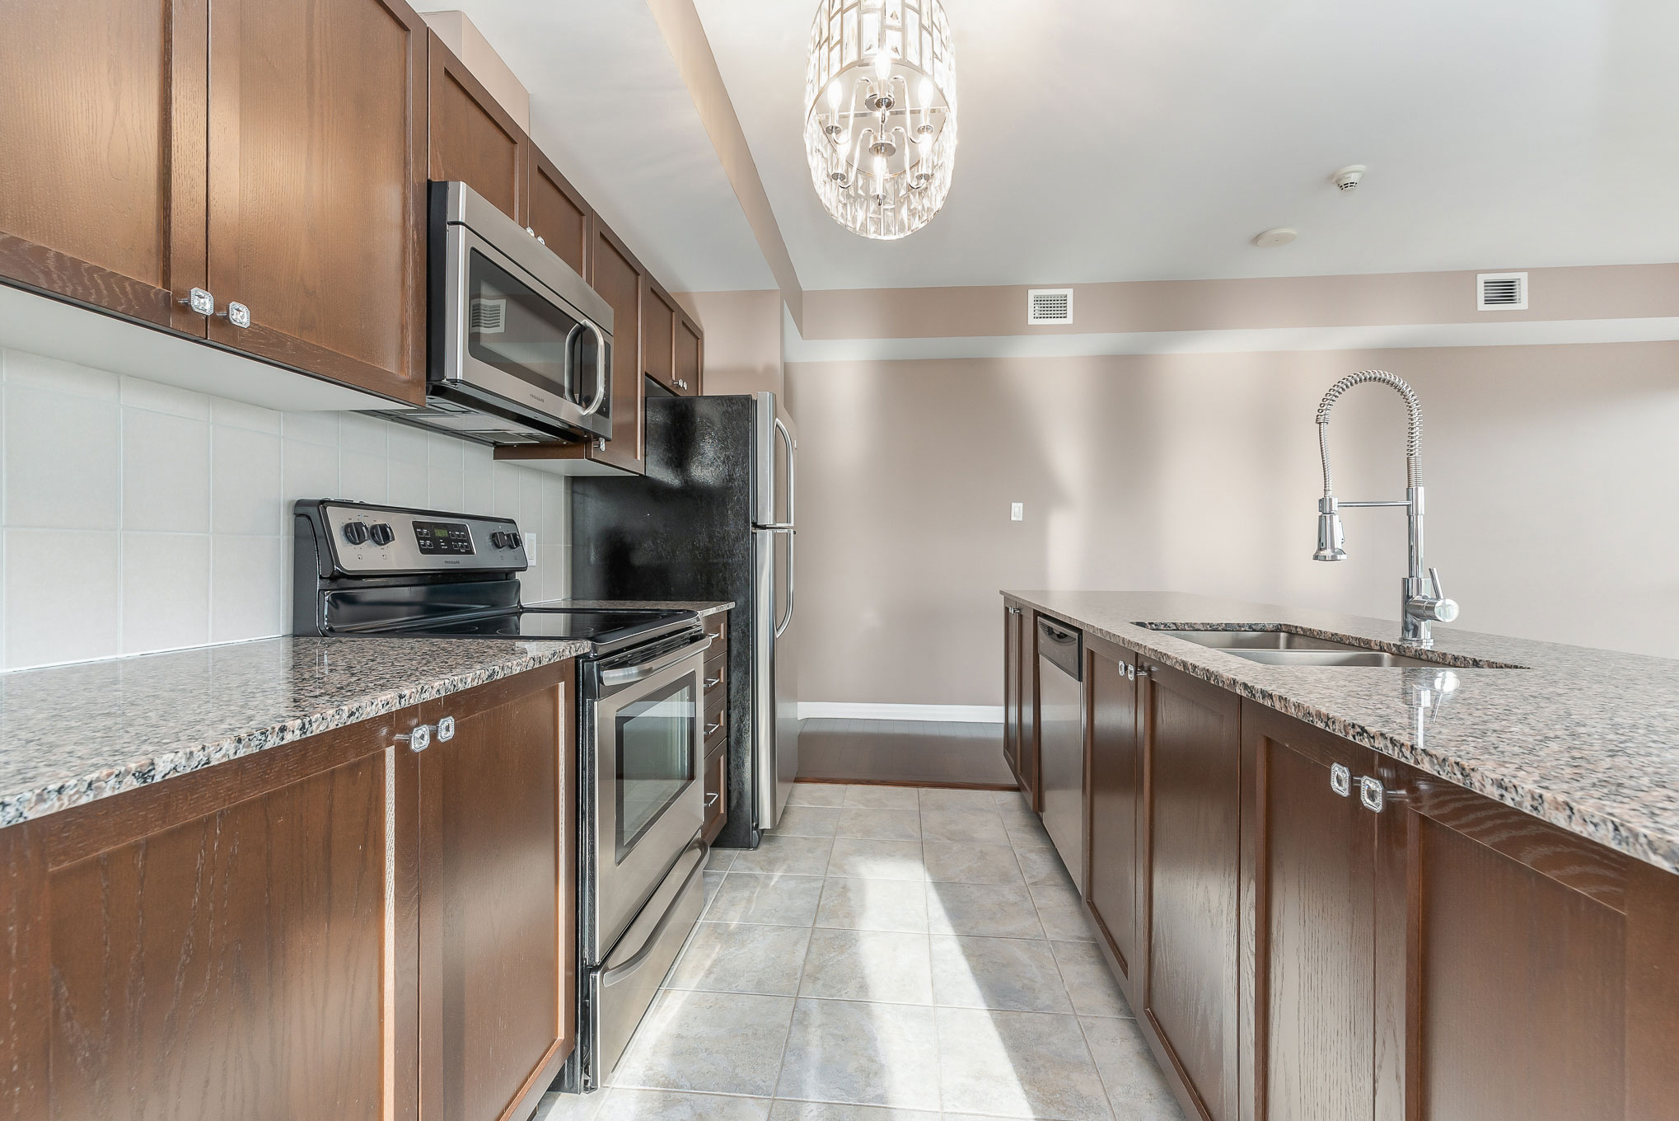
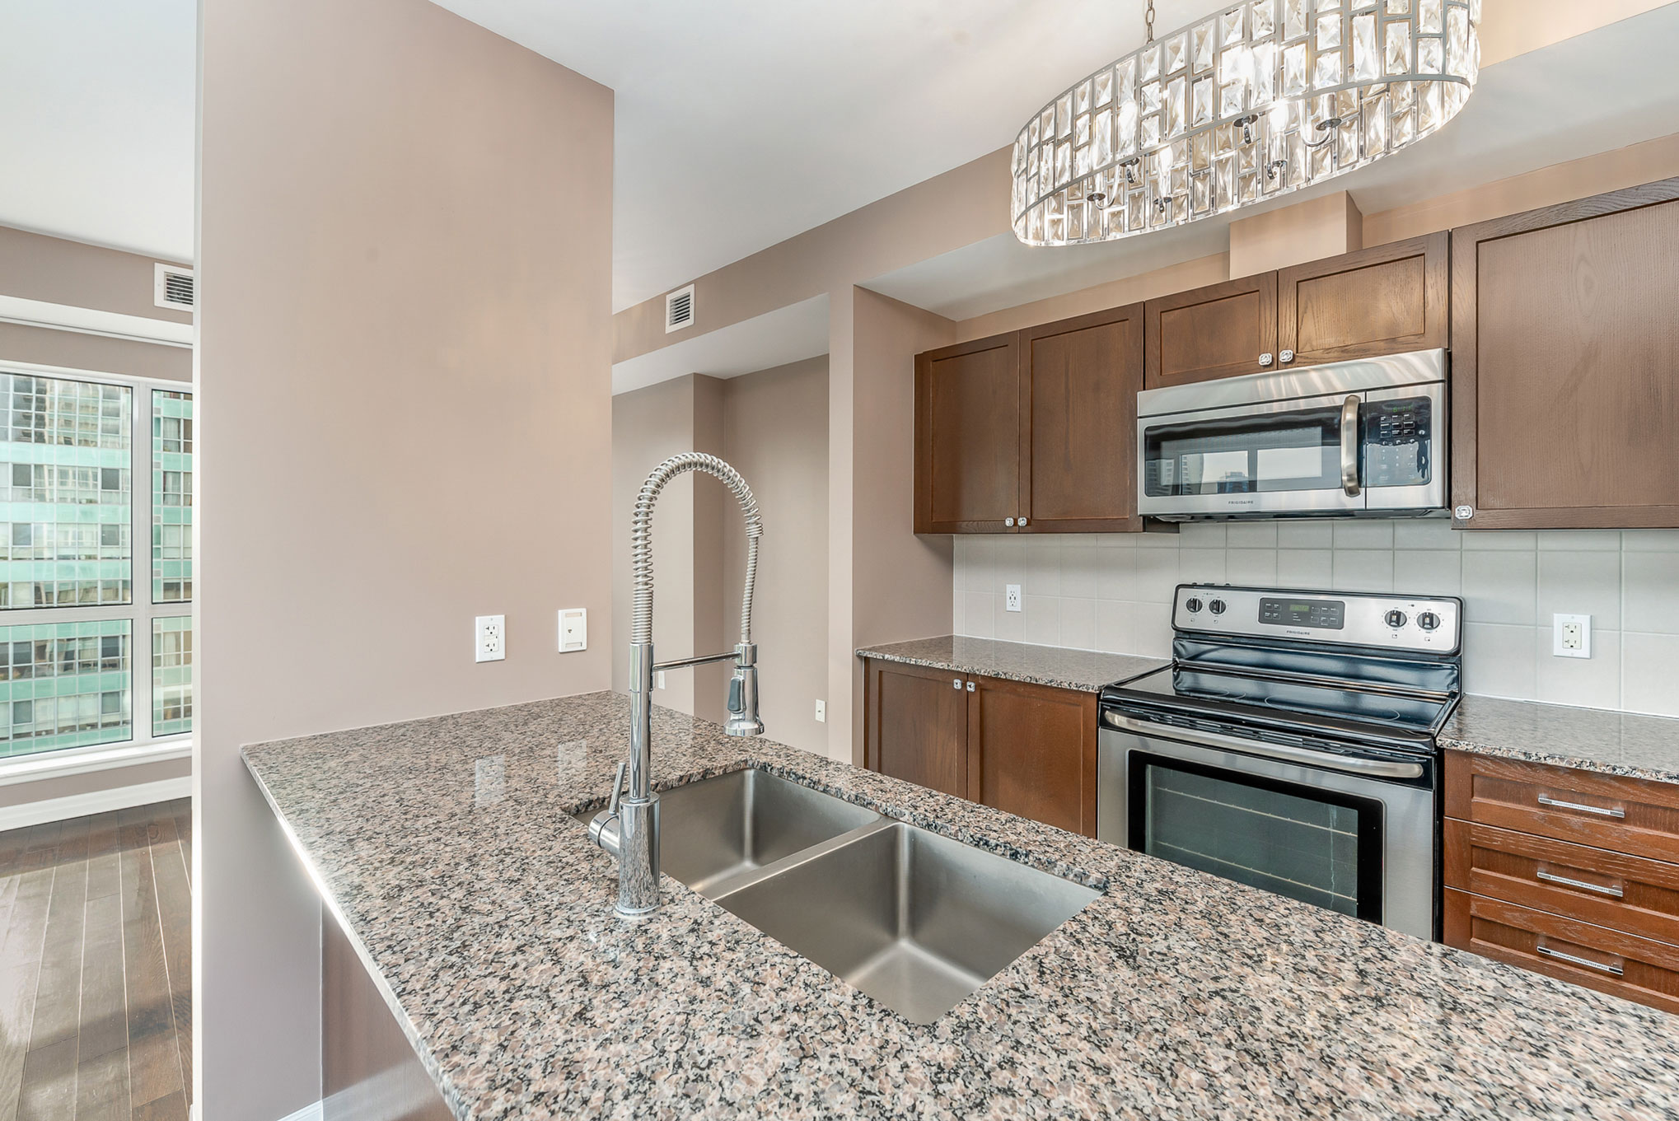
Kitchen: 10'3x8'8
Eating Area:
Family Room:
Den:
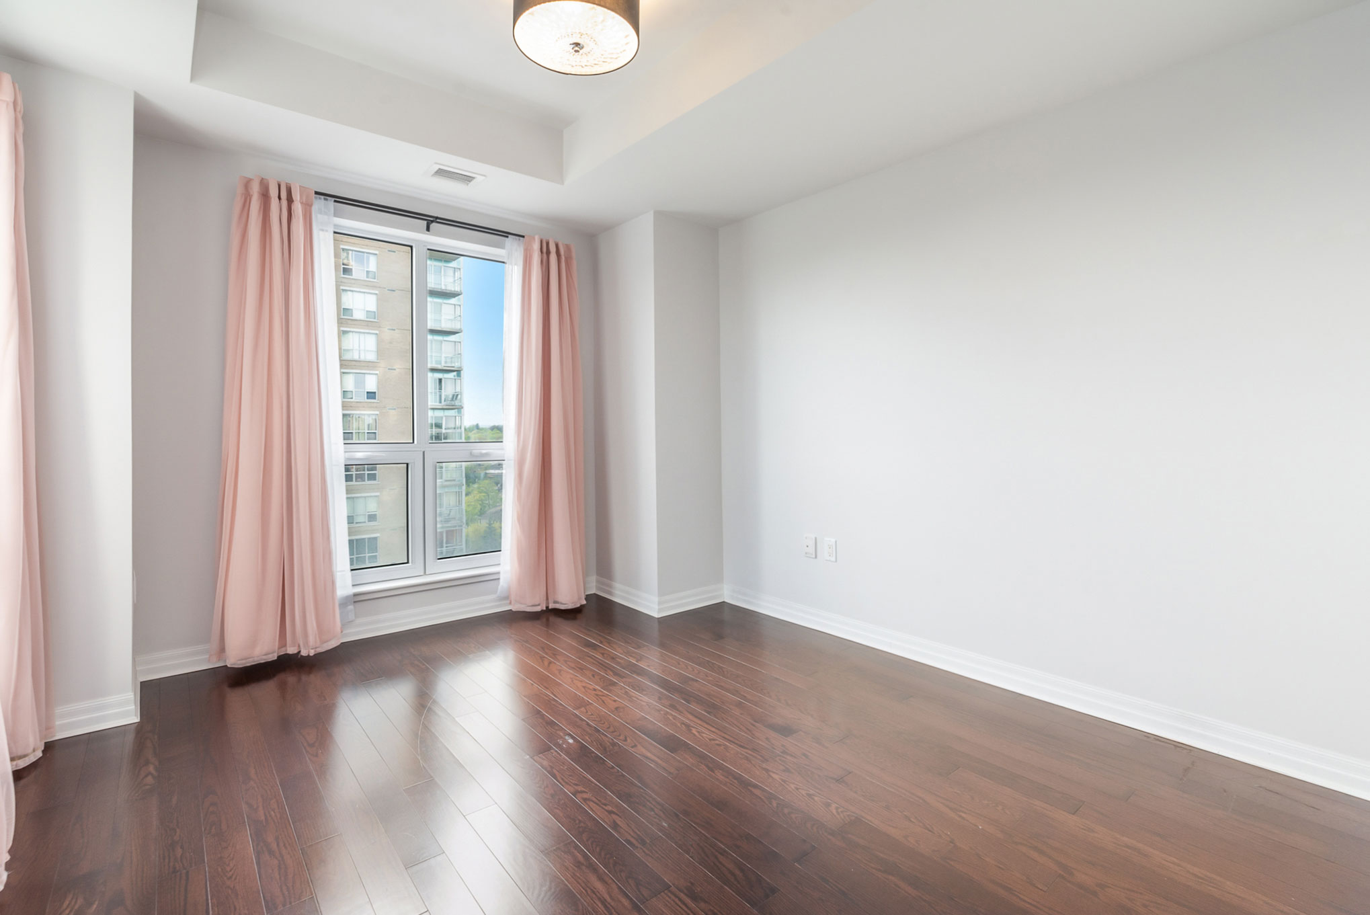
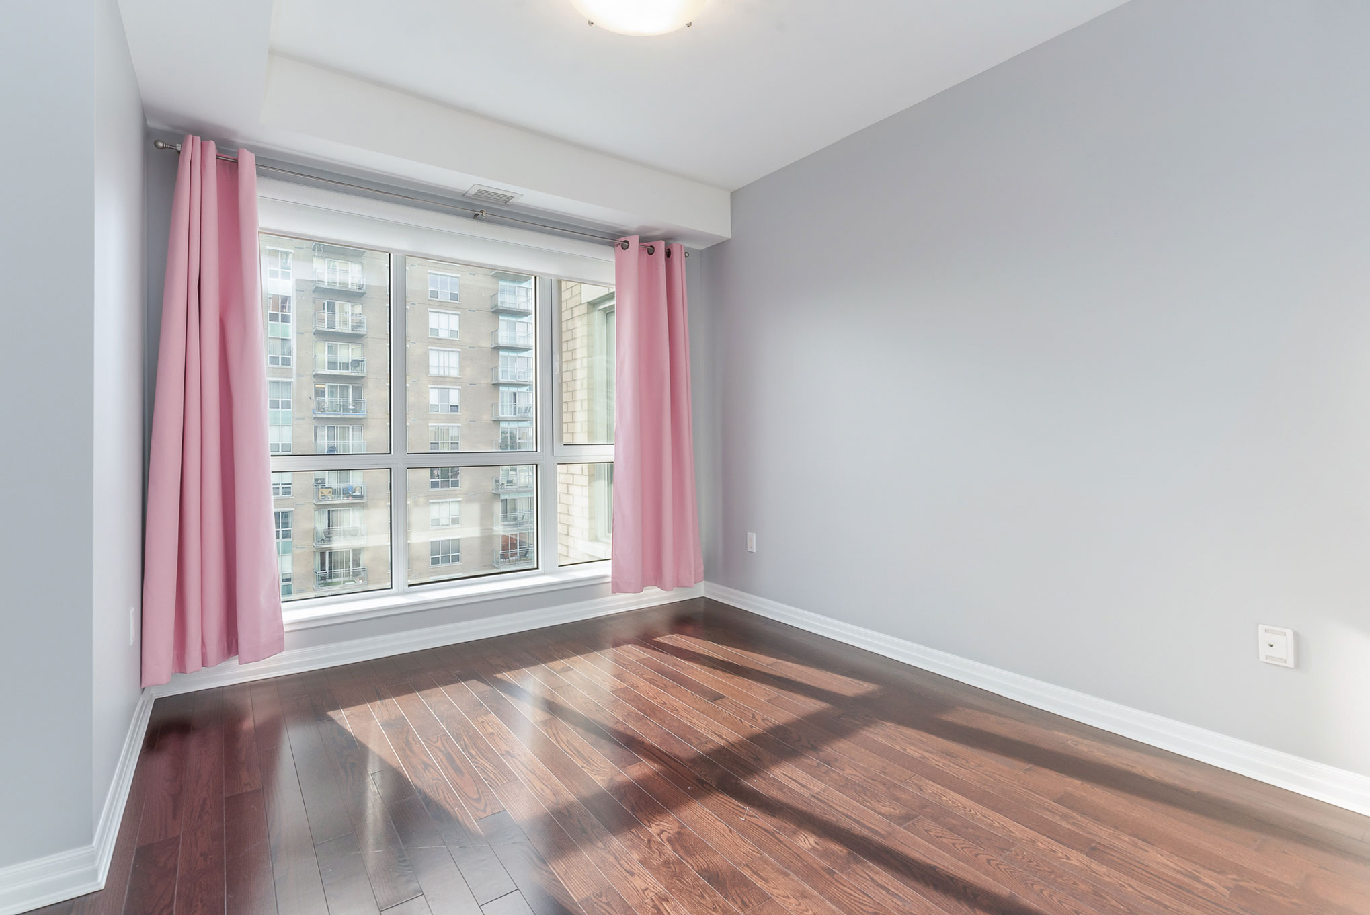
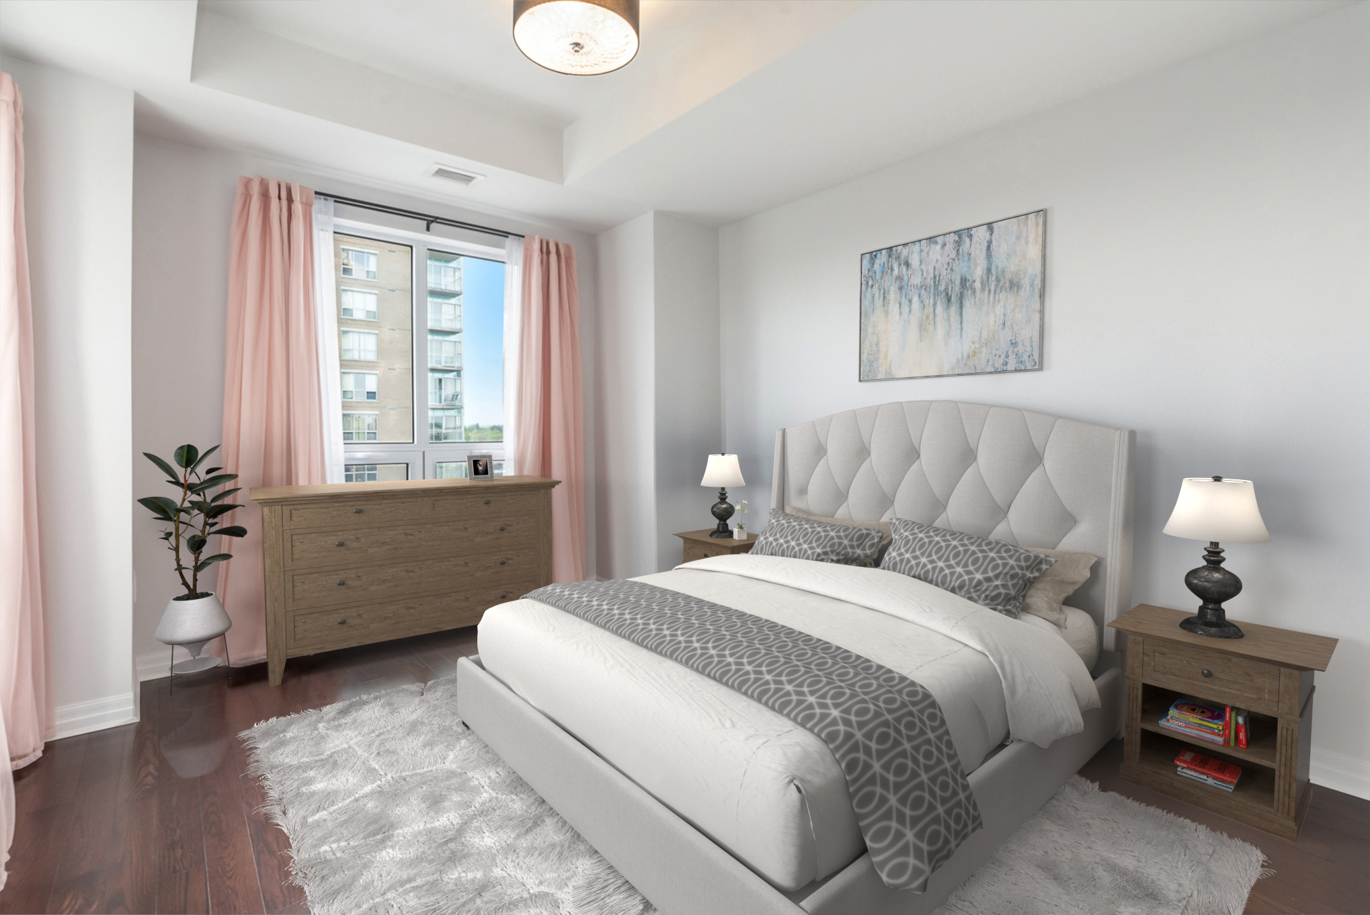
Primary Bedroom: 11'6x10'6
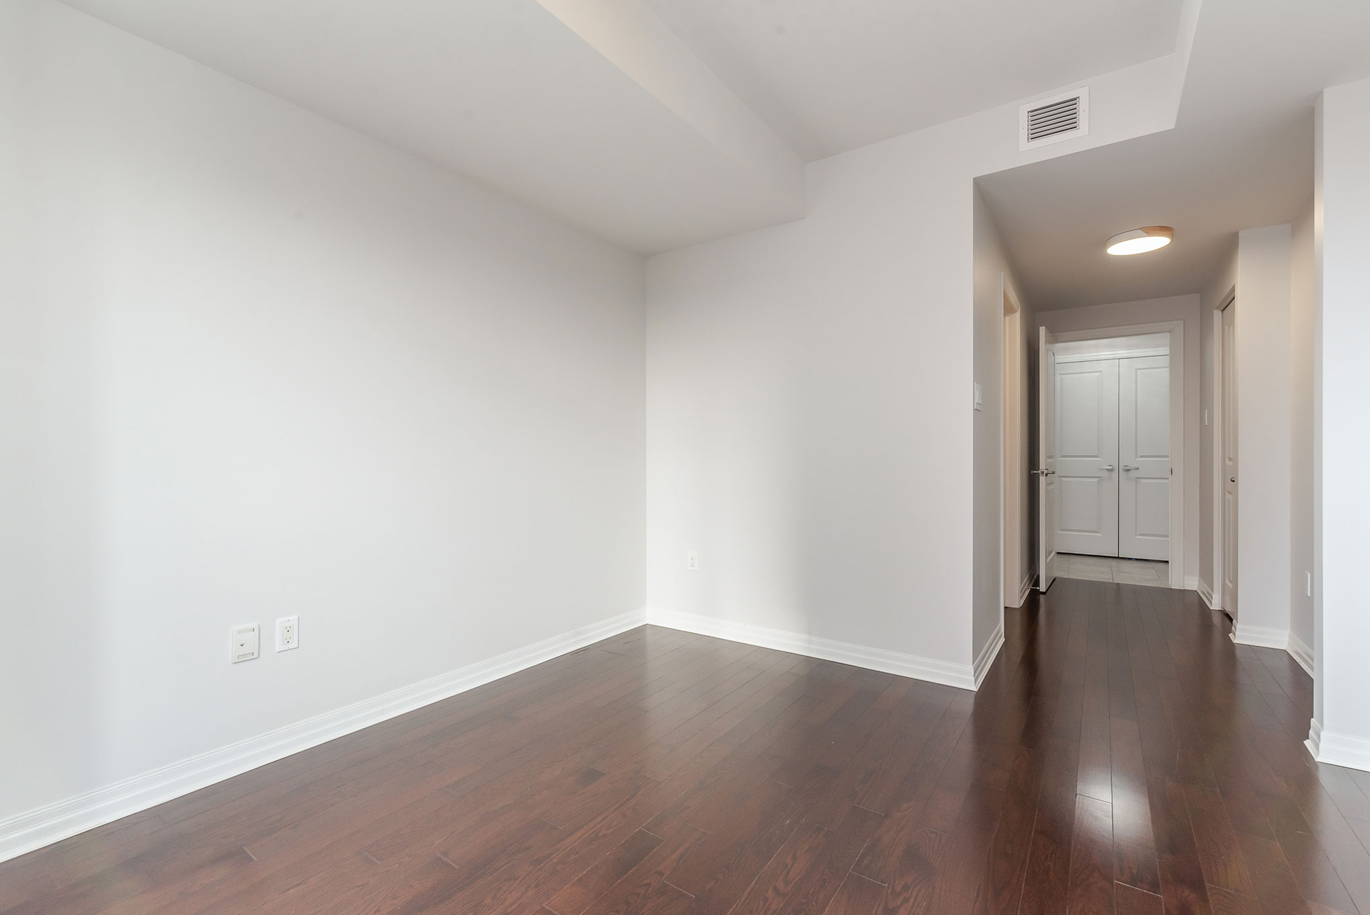
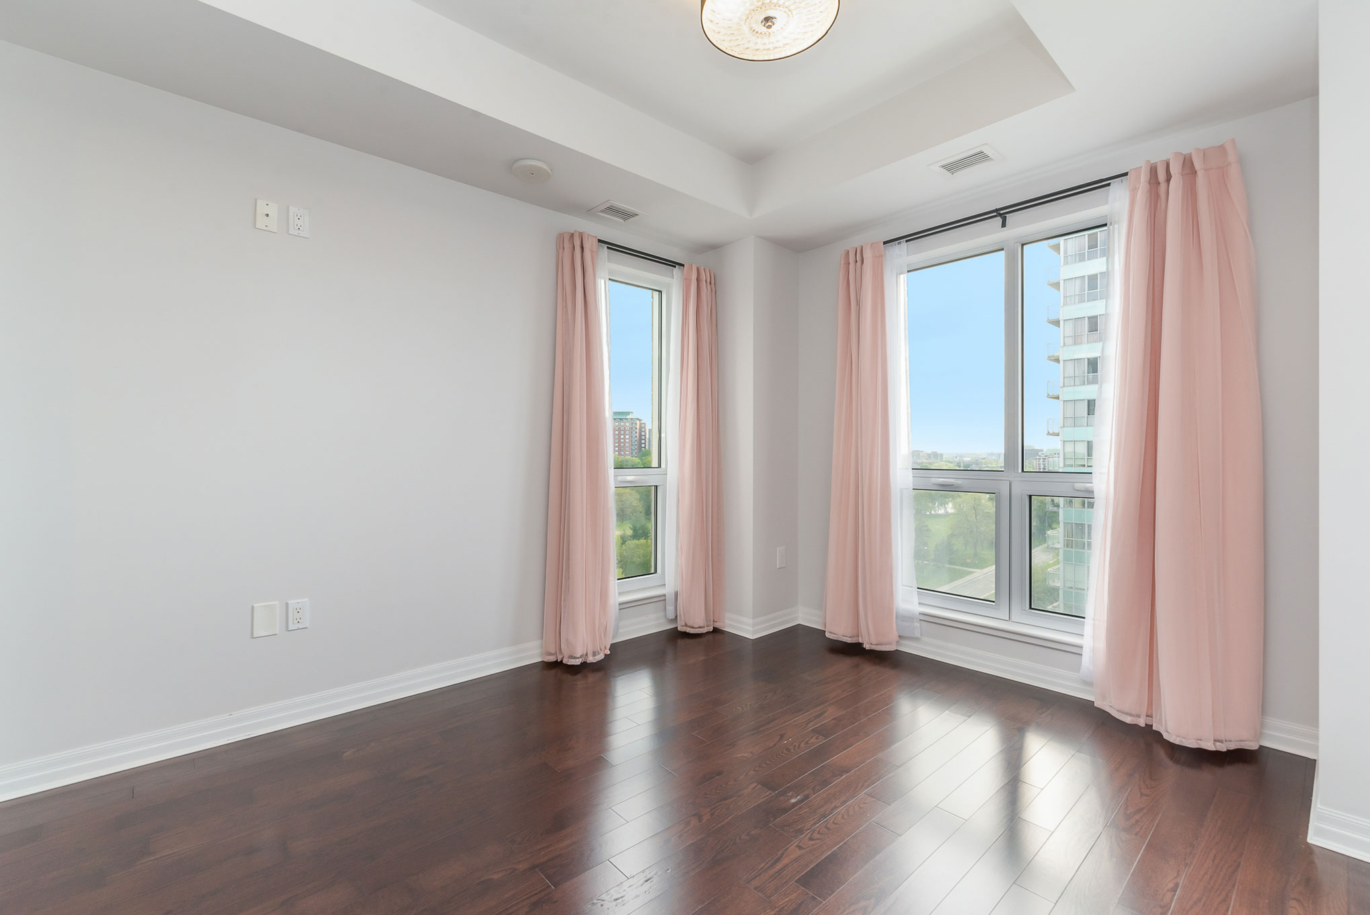
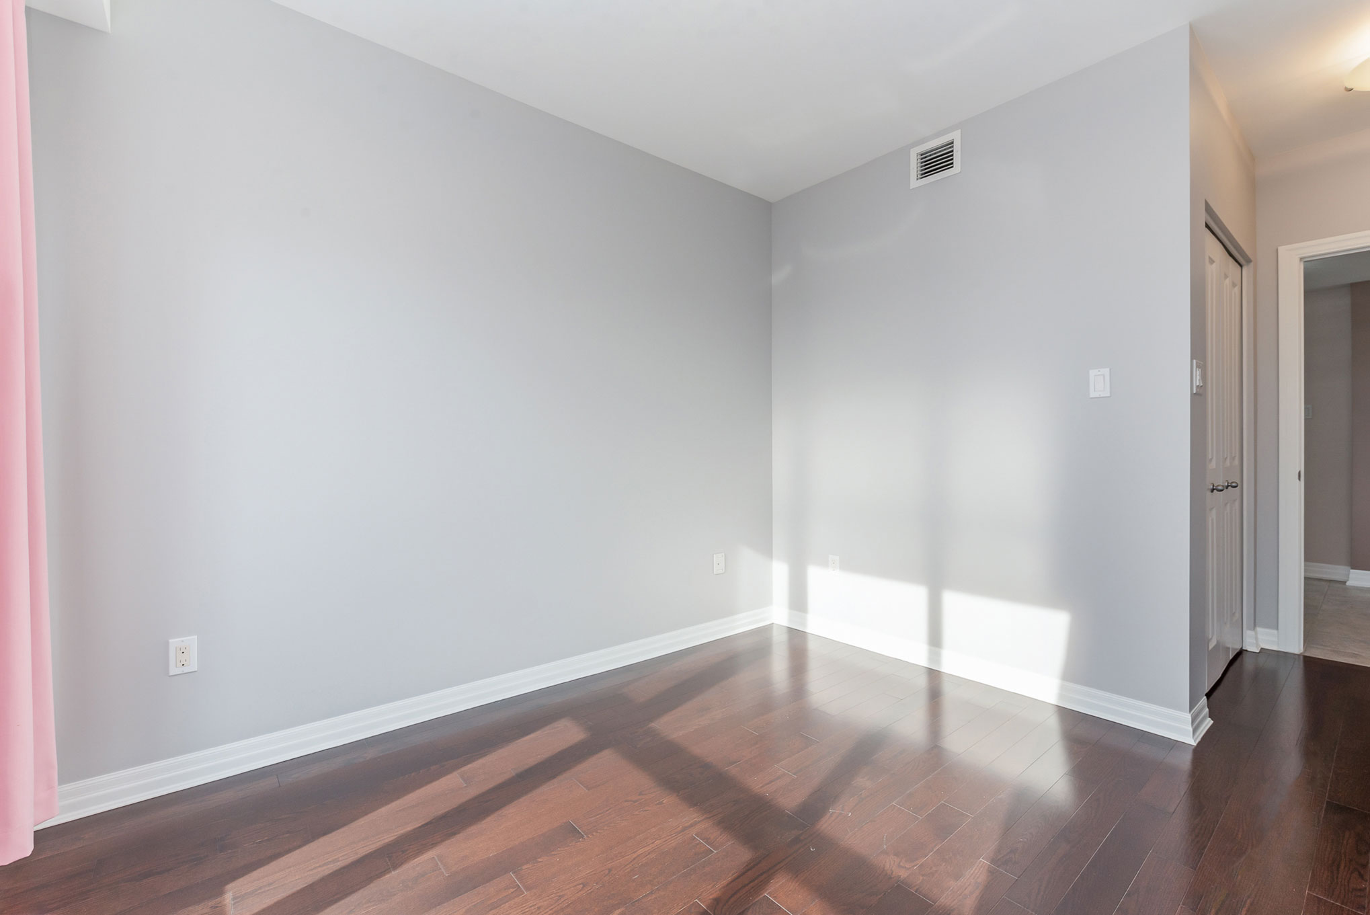
Bedroom #2: 11'2x10'6
Bedroom #3:
Bedroom #4:
Rec Room::
Hobby Room:
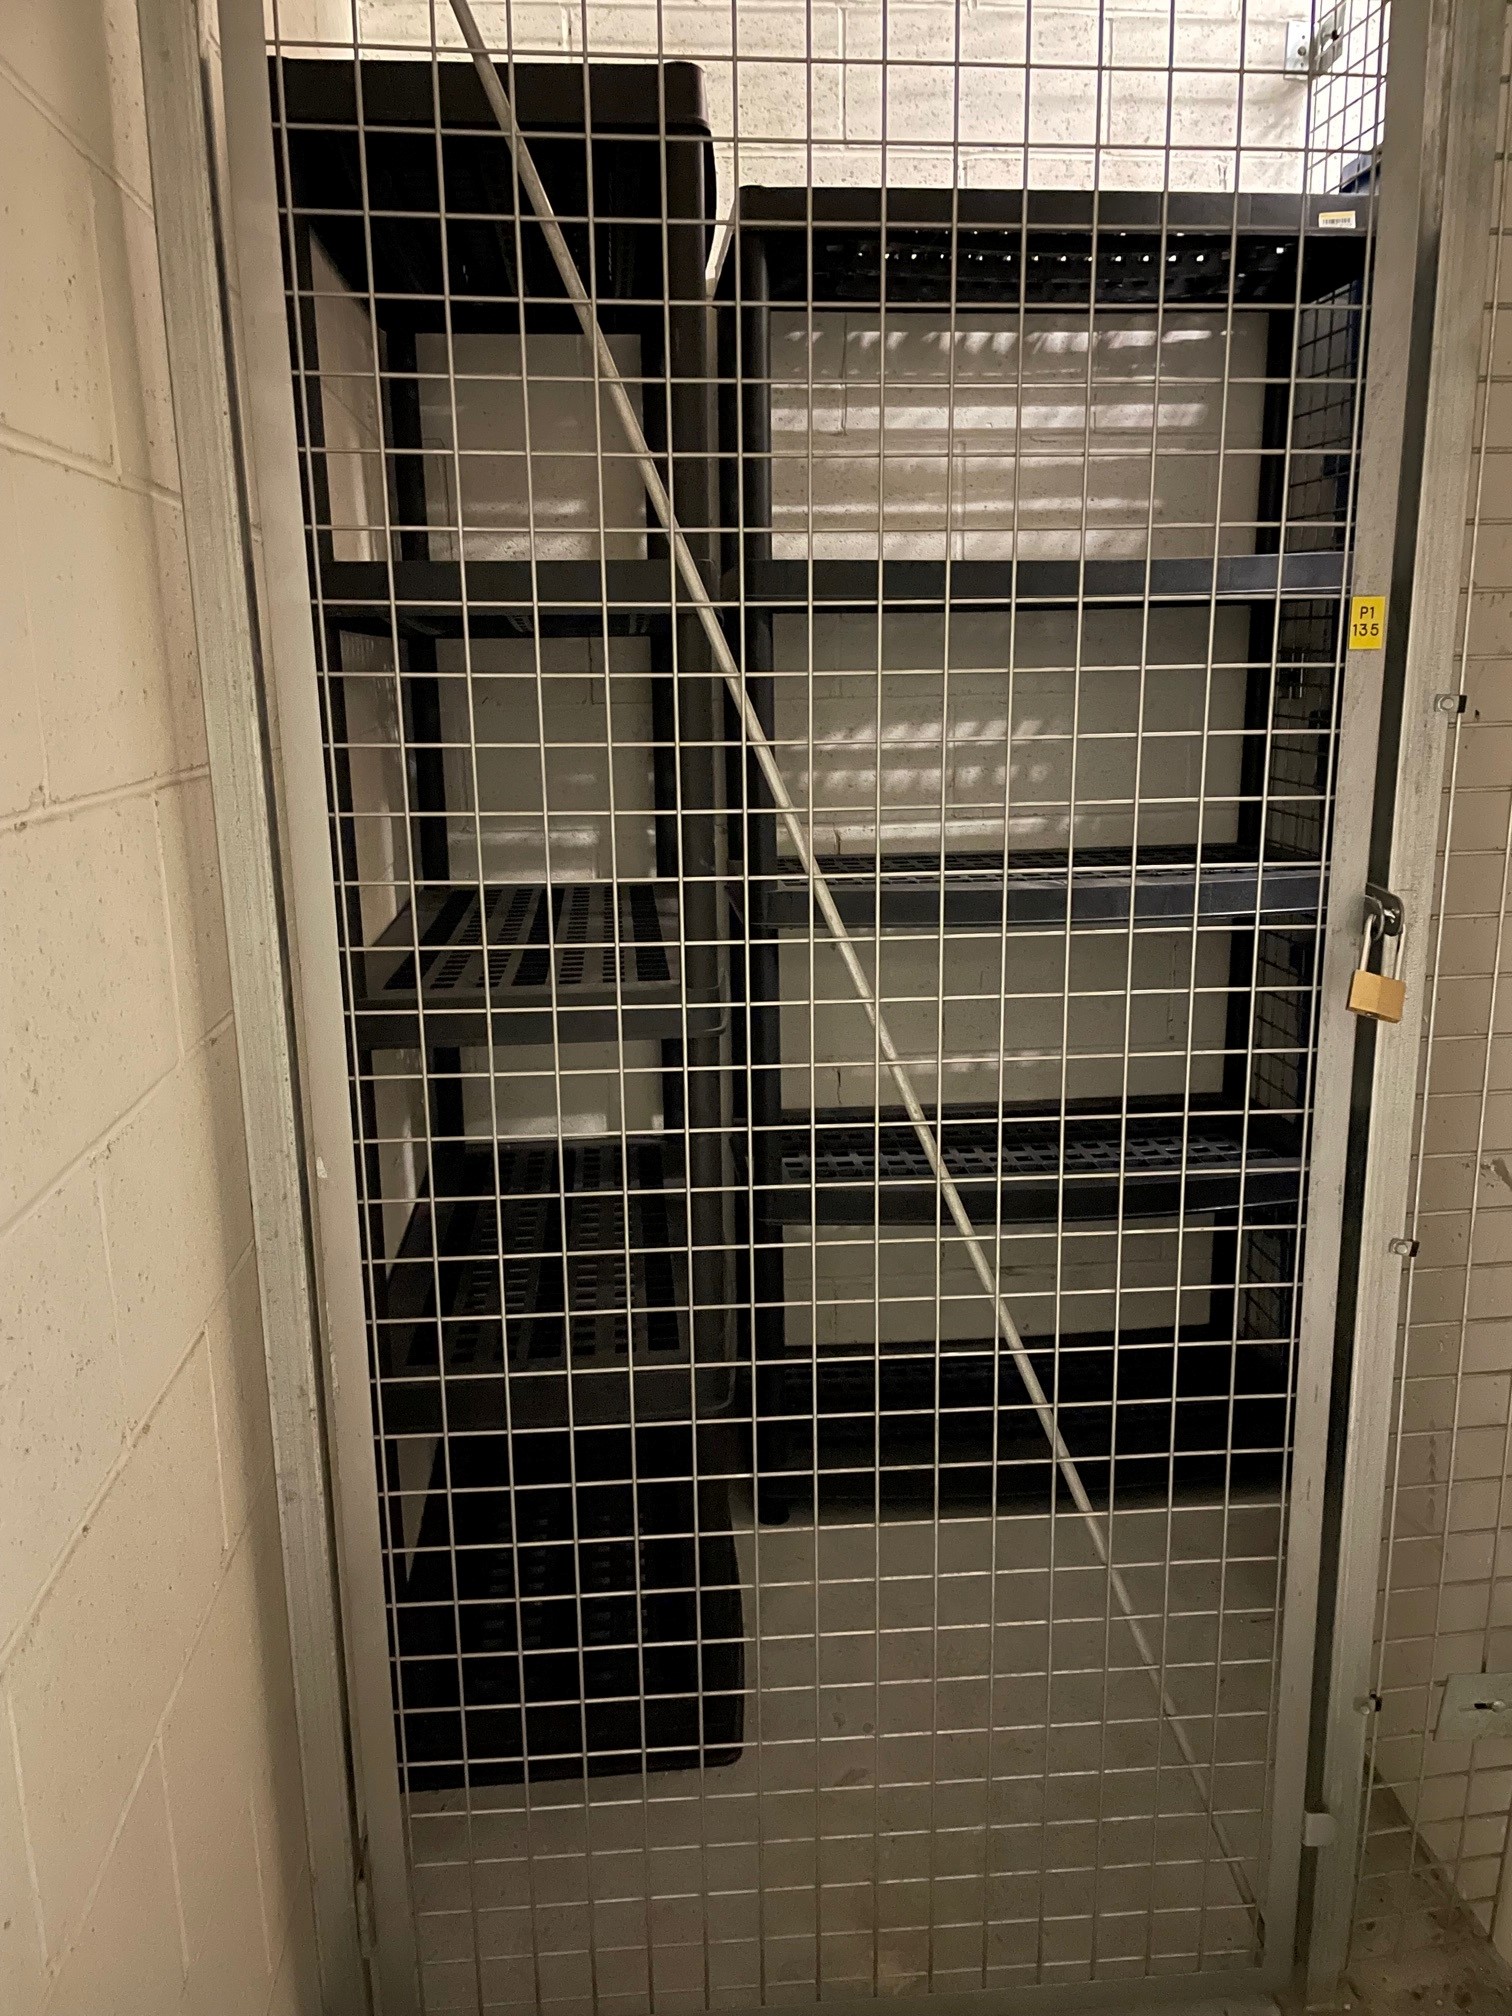
Storage: Storage unit #A135
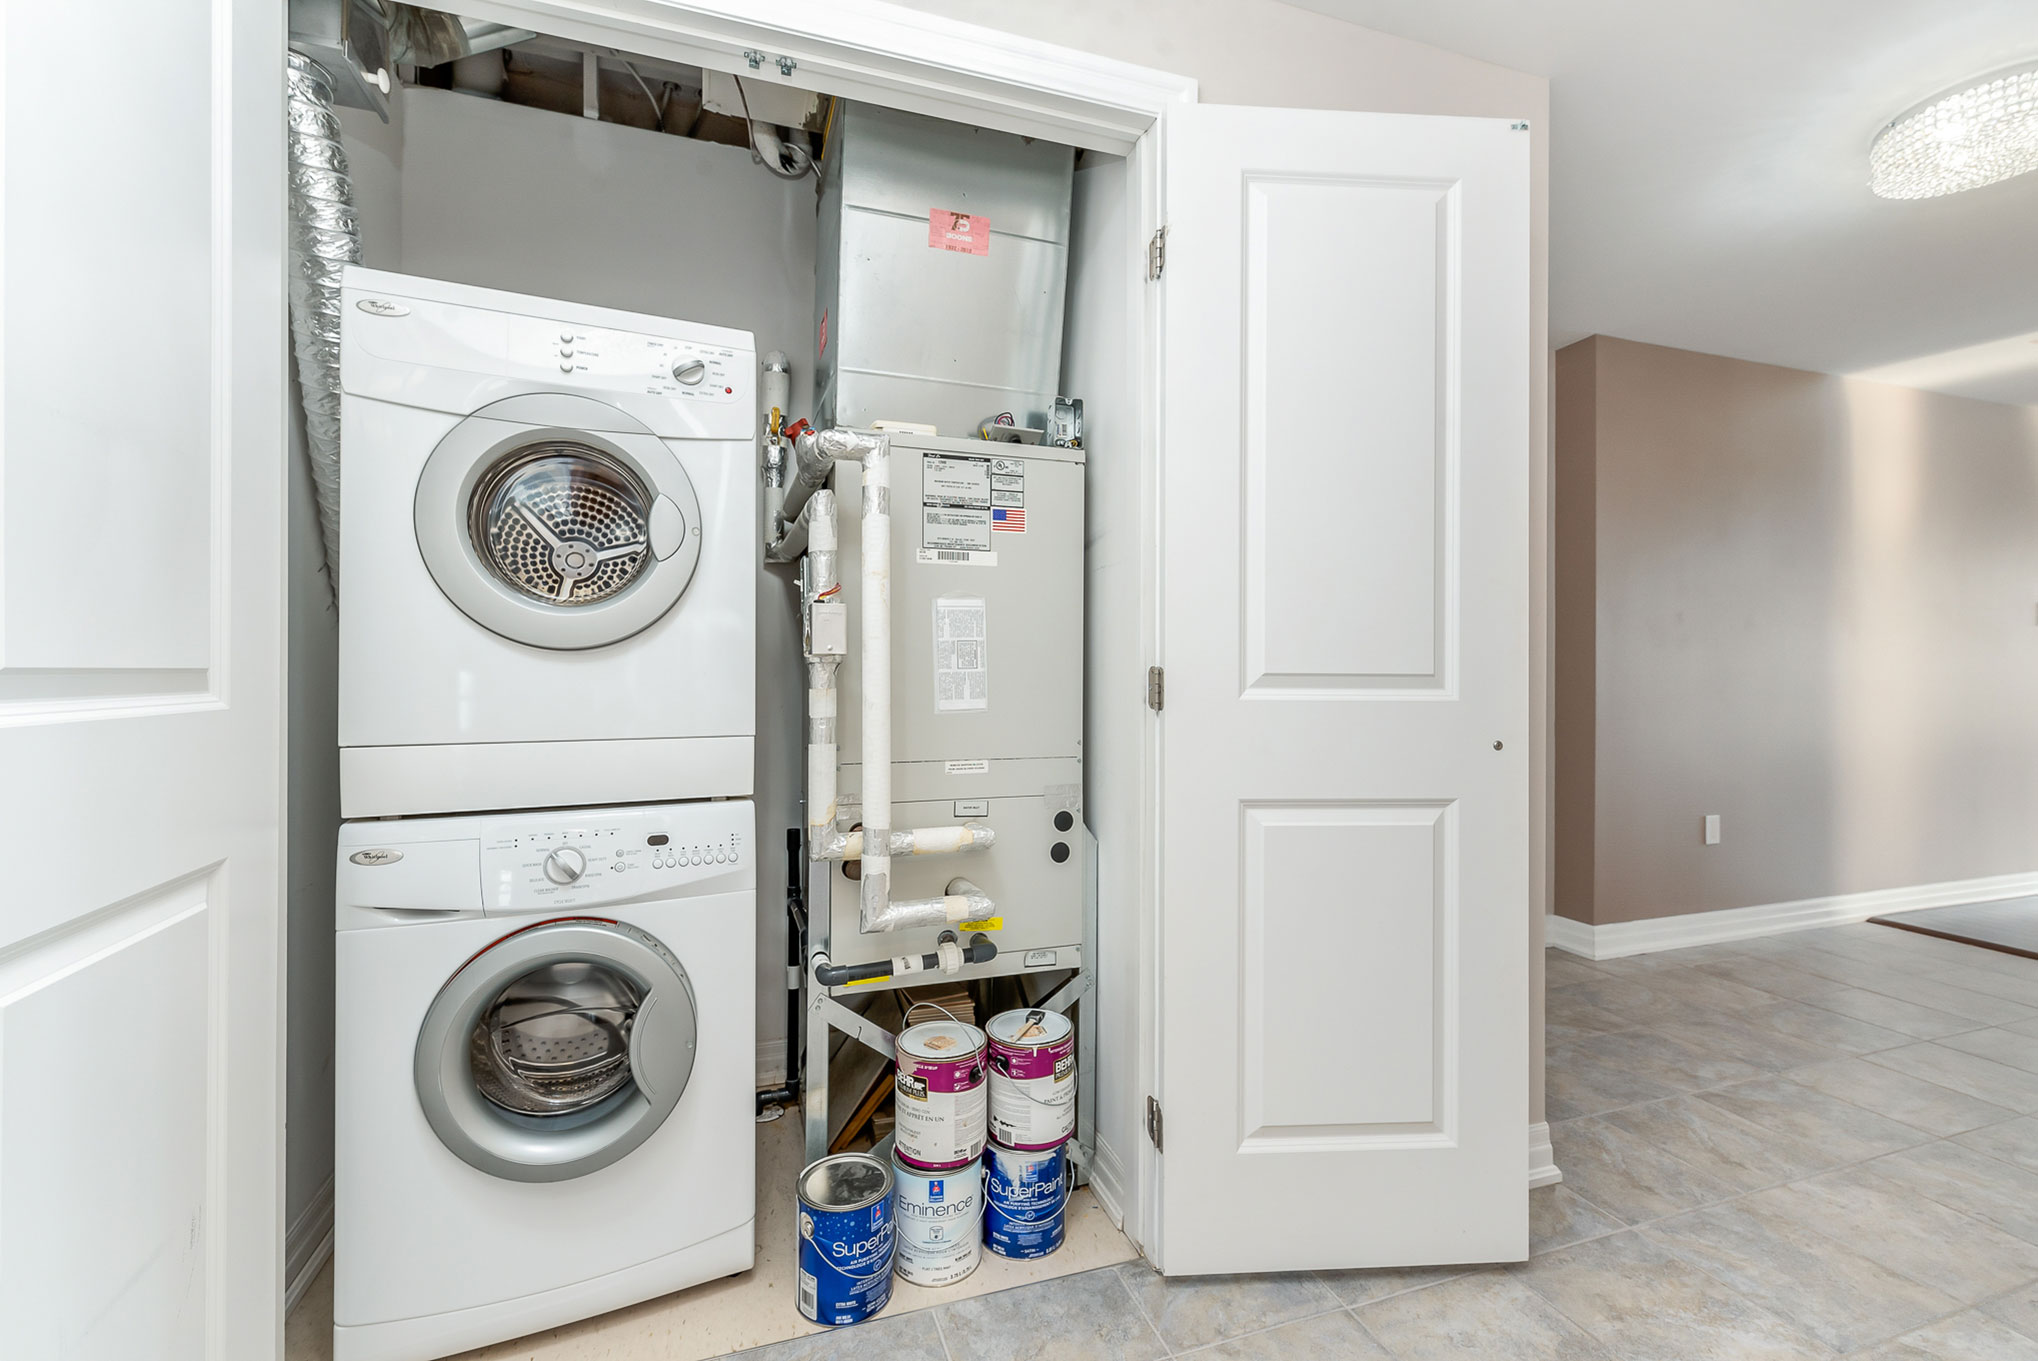
Other: in unit laundry
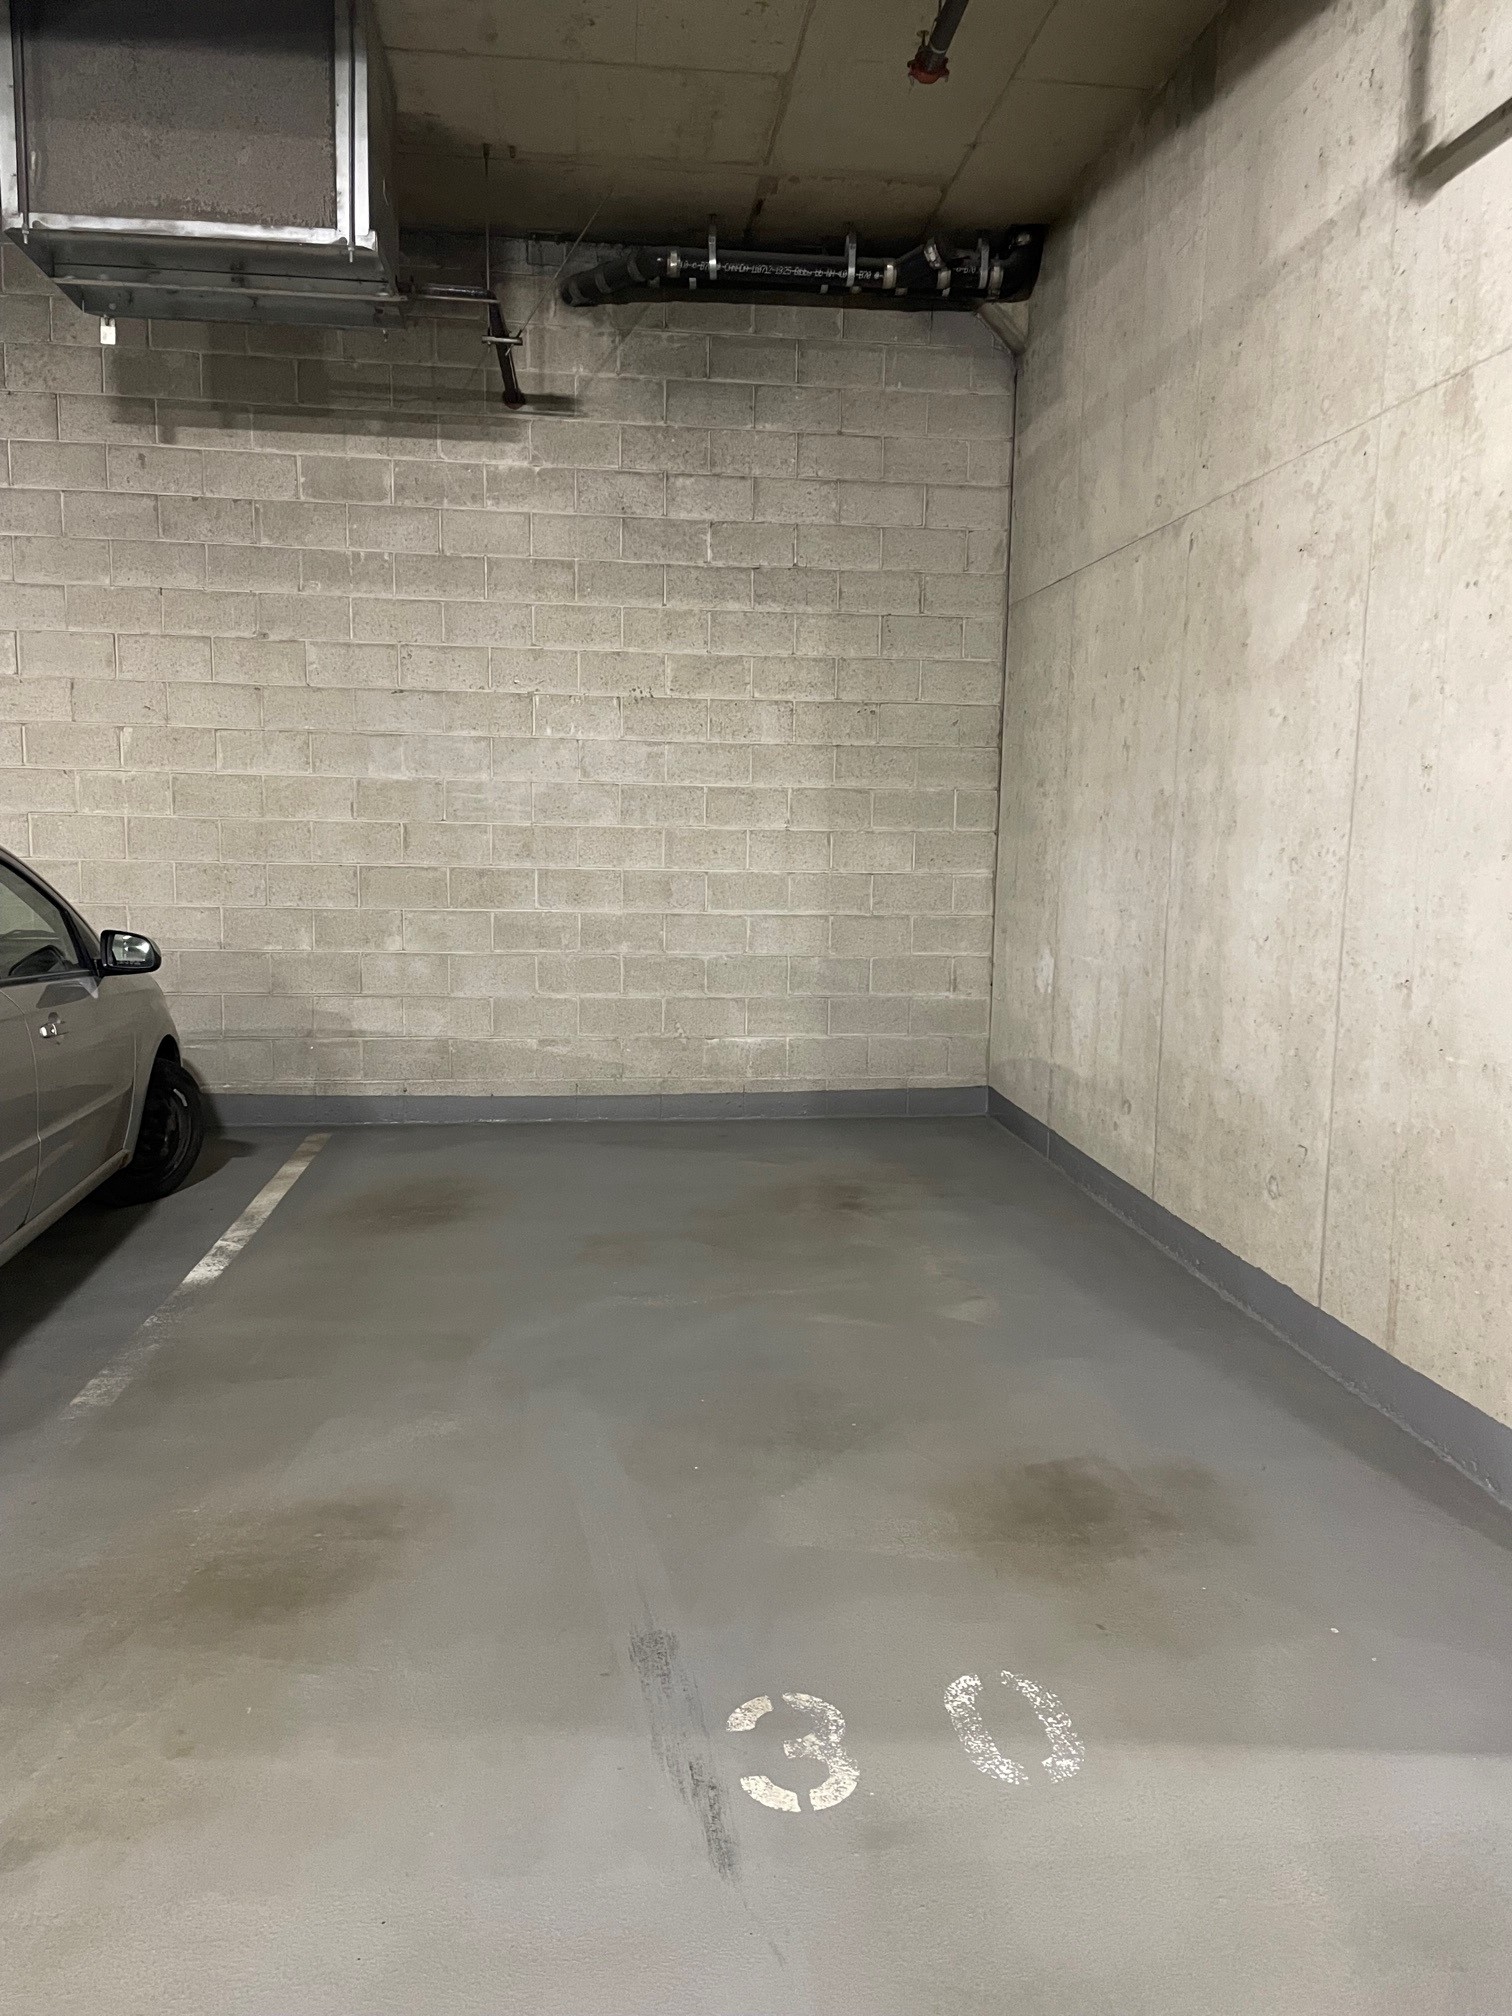
Other: parking spot A30
Exterior Features
Style: One level apartmentModel:
Additional Information
Builder: ClaridgeTaxes:
Remarks: Vanier Parkway to Beechwood Avenue to Charlevoix Street to Landry Street.
Site influences: Adult oriented, balcony, exercise room, indoor pool, park setting
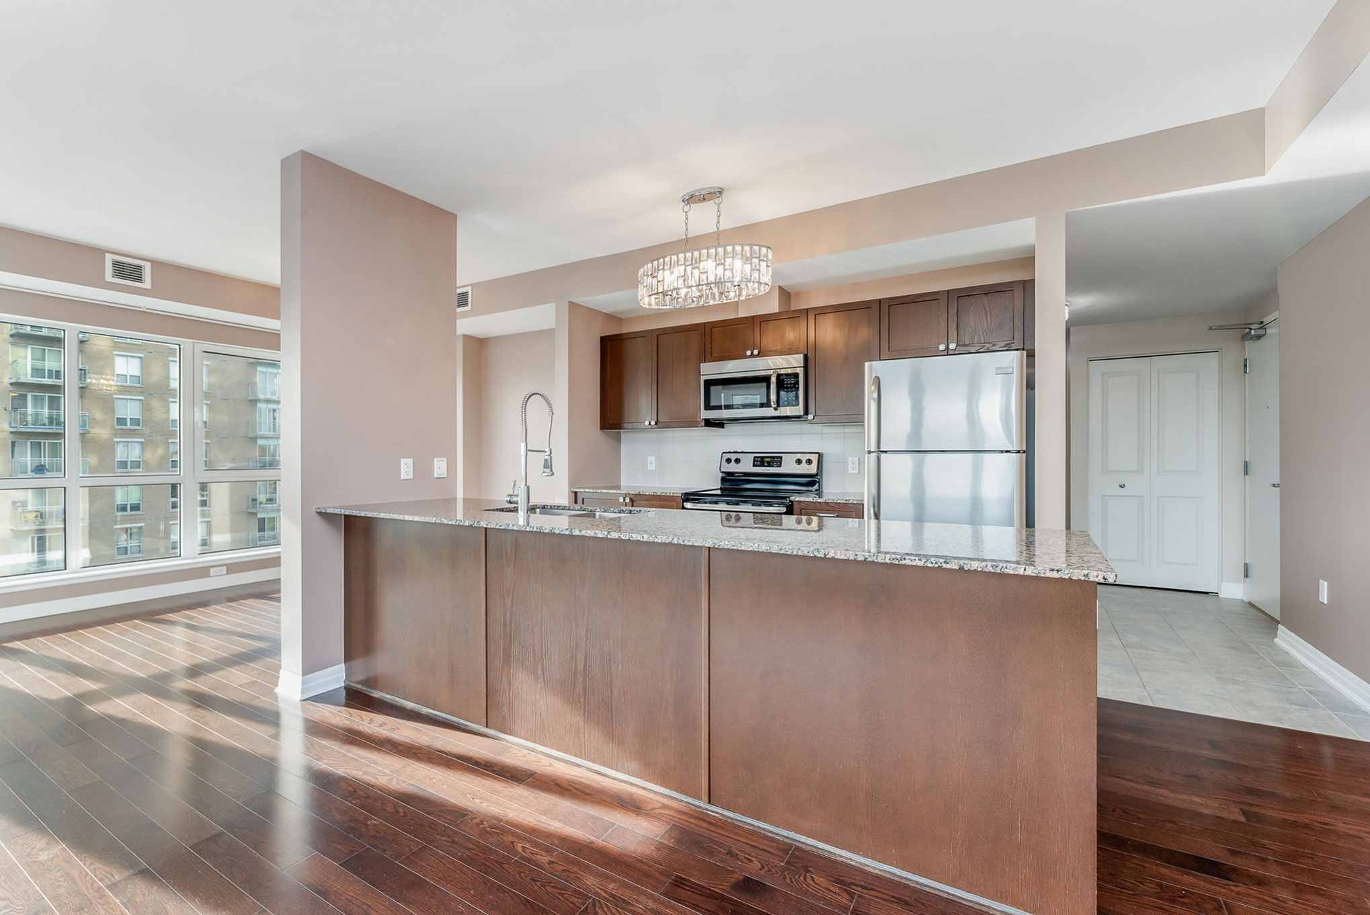
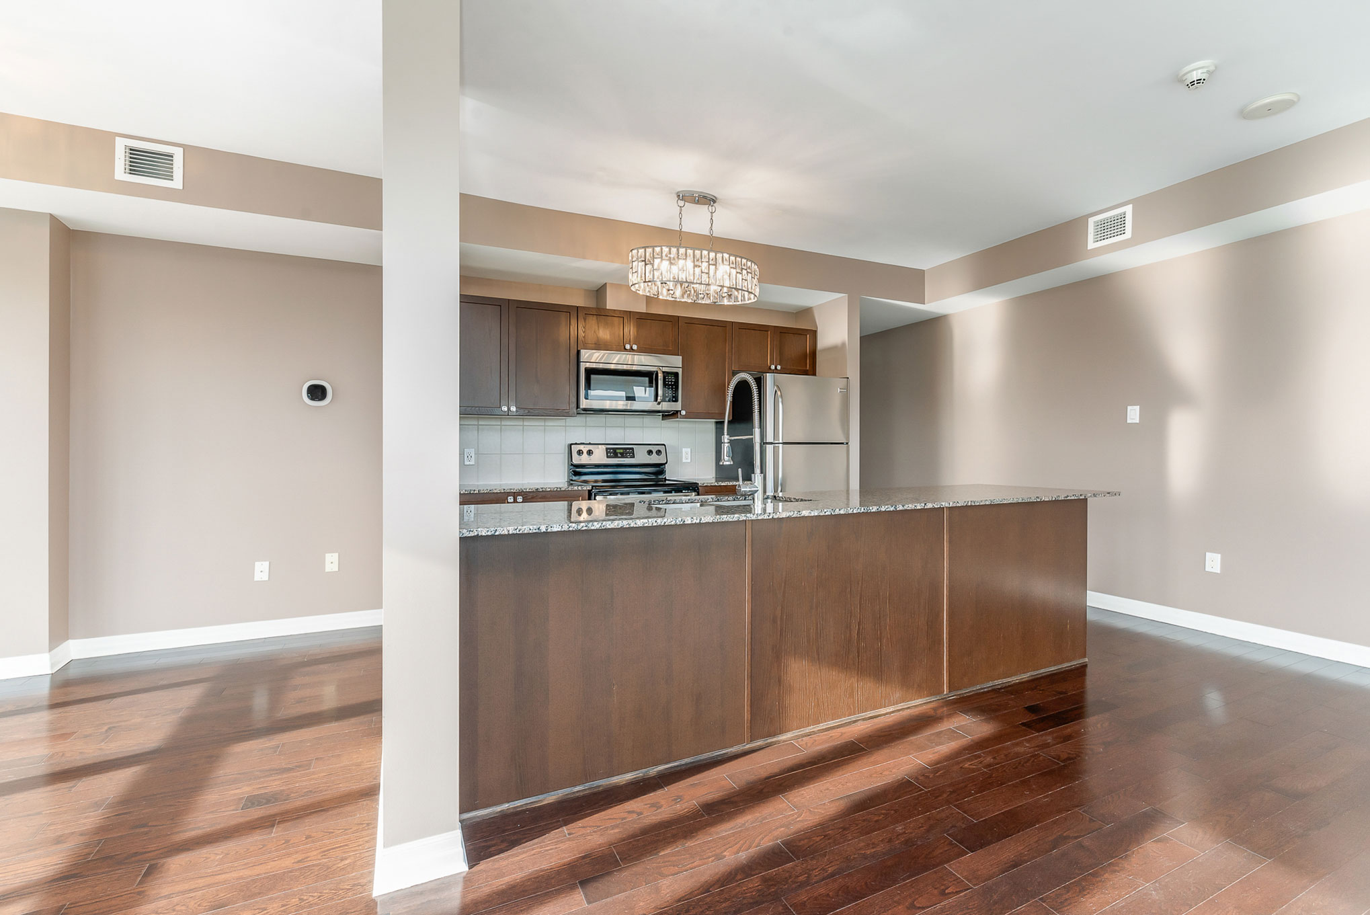
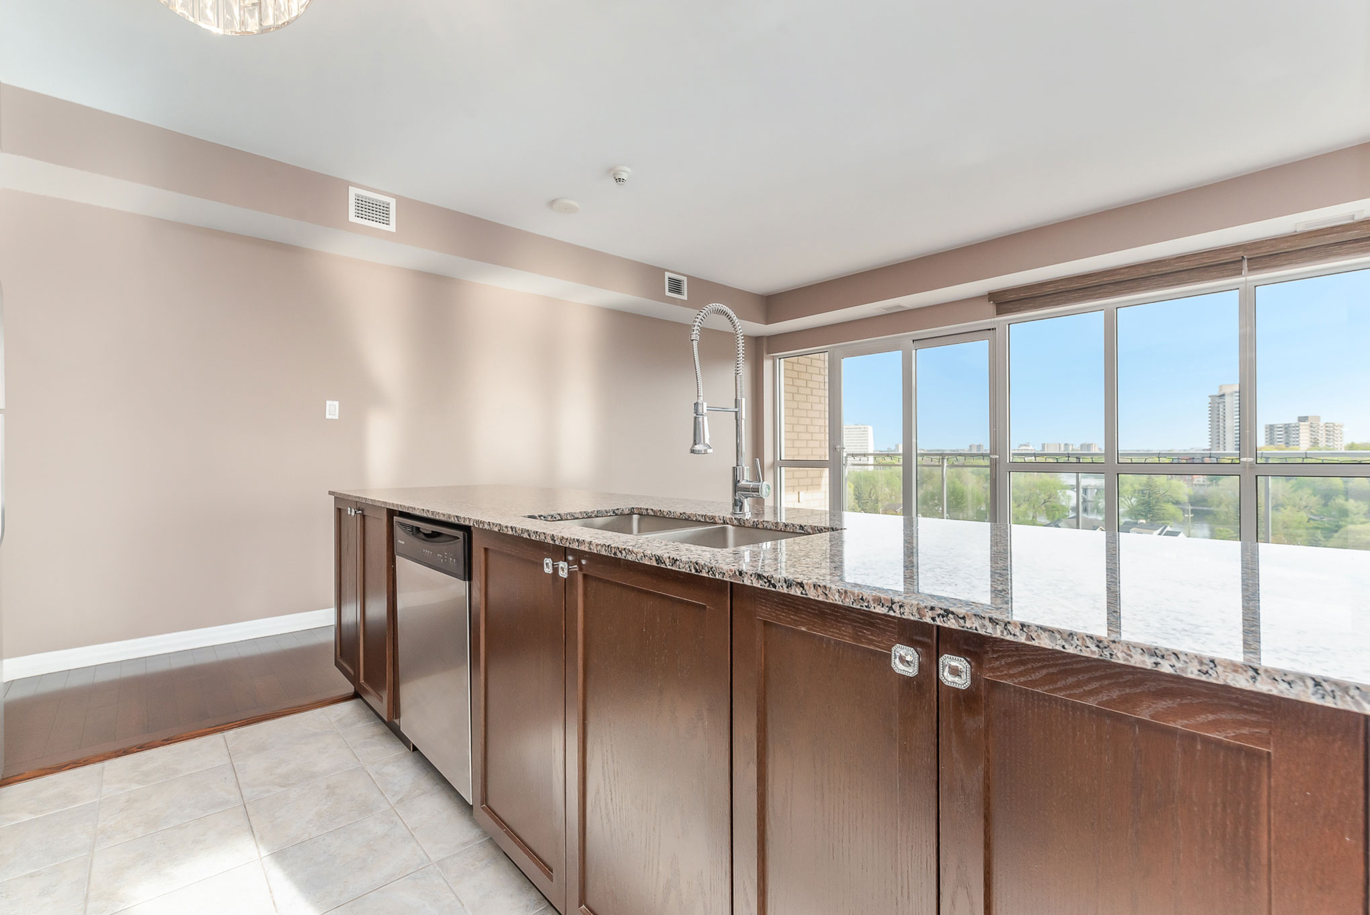
Inclusions: Dishwasher, dryer, hood fan, fridge, stove, washer, window coverings
Exclusions:
Closing date: Immediate
Rental equipment: None
Condo Fee: $566.85/mo
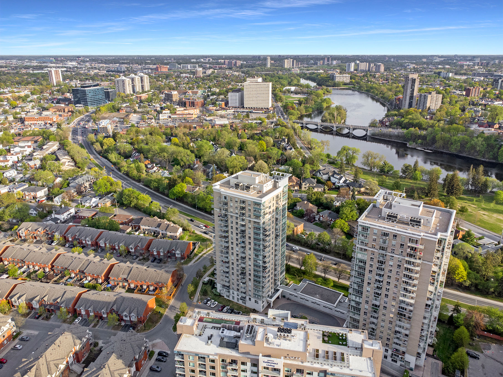
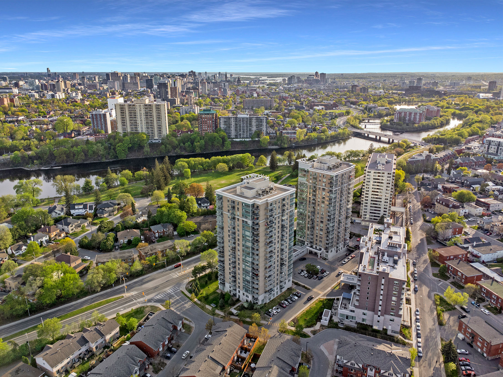
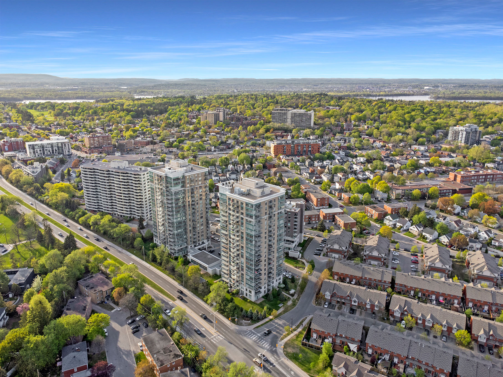
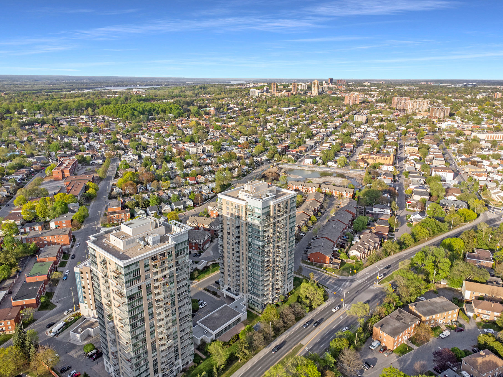
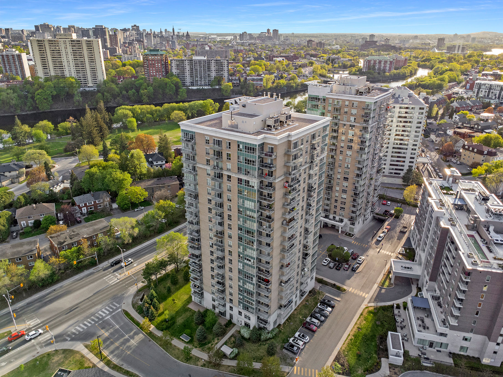
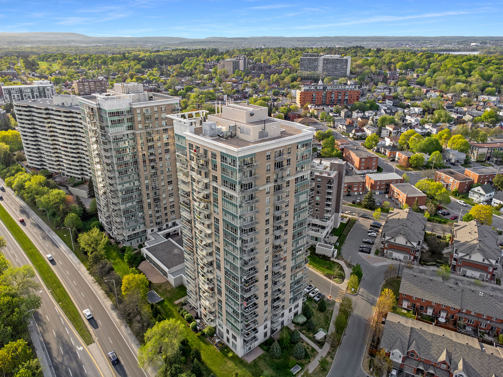
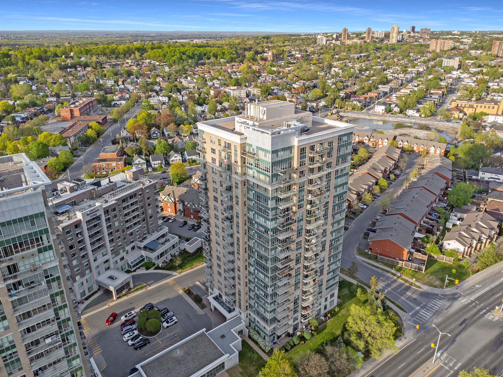
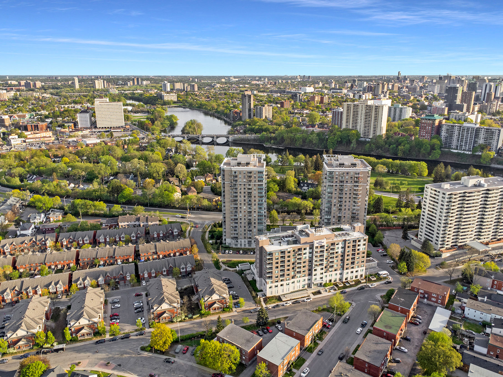
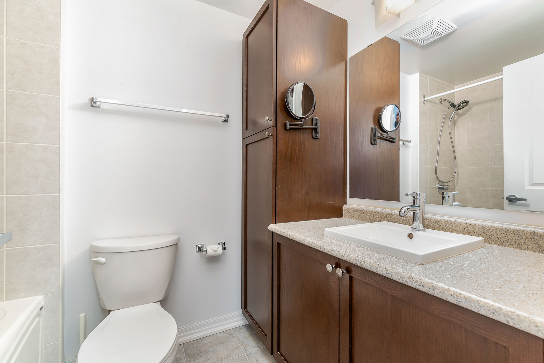
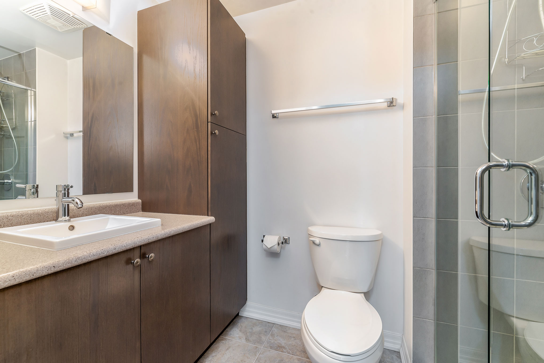
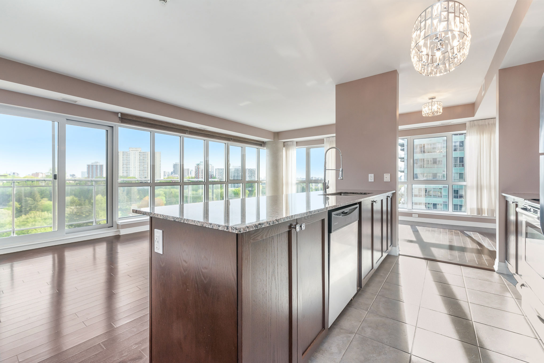
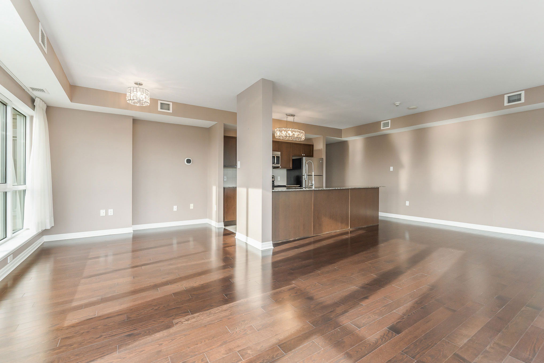
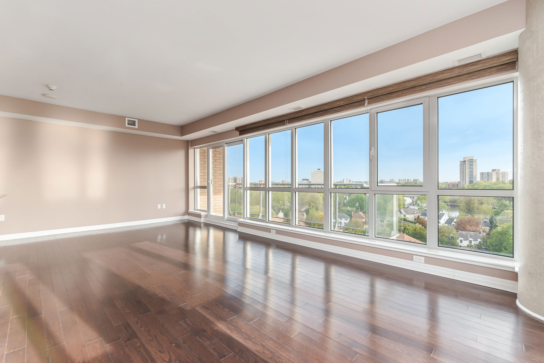
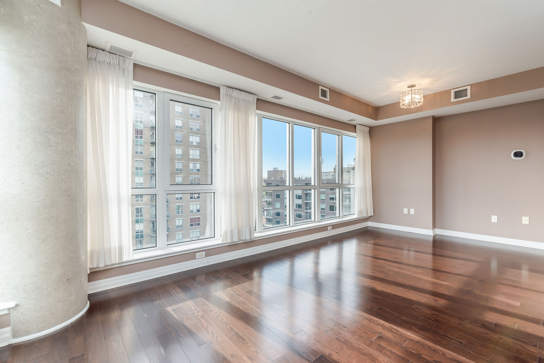
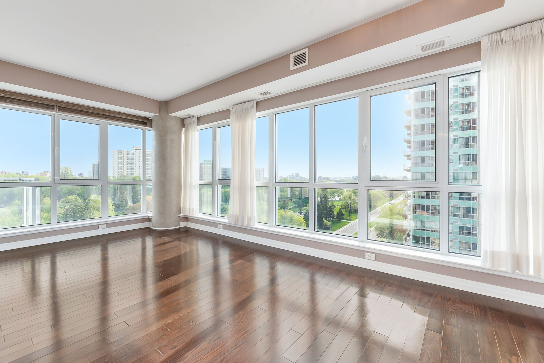
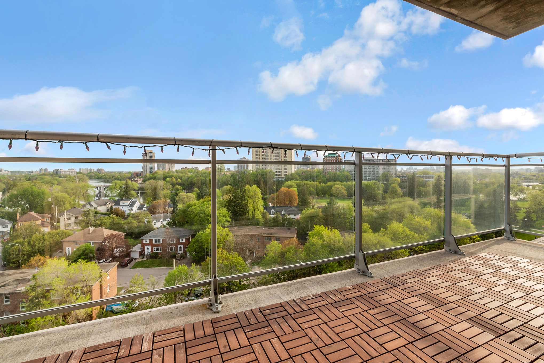
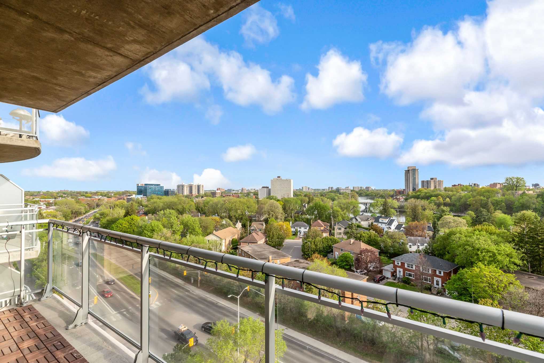
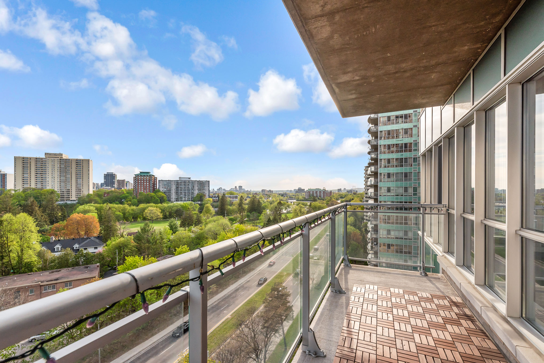
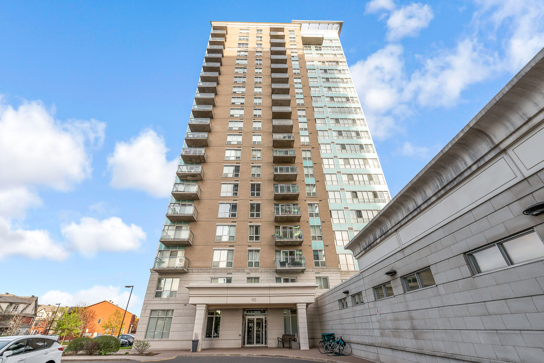
Rarely offered Trudeau model at La Tiffani 2! At approximately 1185 sq ft, this south and west facing corner unit provides unlimited visual entertainment. Sunsets, fireworks, or simply enjoy the seasonal changes along the river. These views are not offered very often AND you can enjoy them from almost every living space. The open concept allows for maximum flexibility with both the view and furniture. Do not need the den but want a music space? – it is possible! Primary bedroom has walk-in closet and ensuite. 2nd bedroom is a generous size and will fit a double bed or large desk. Foyer has room for a bench/chair/hall table. In-unit laundry is the icing on the cake. But wait! There is a cherry on that icing – walk to all the amazing shops and restaurants in Beechwood Village, or meander the river pathways, or head downtown – it is all there for you!